What is recorded here
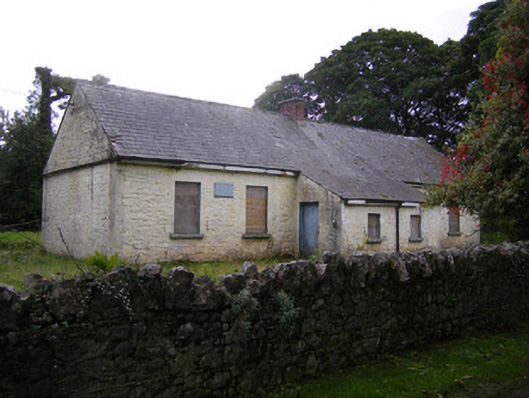
Nutgrove National School in Mullagh has 1869 on one plaque and 1870 on another. Separate doors for boys and girls, and separate answers for whoever was marking the history homework.
Detached six-bay single-storey school, begun in 1869, having two-bay single-storey lean-to porch to front (north-east) elevation. Pitched slate roof with brick chimneystack and single-pitched slate roof to porch. Painted rubble limestone walls having inscribed plaque to front and south-east elevation. Square-headed window openings with limestone sills. Square-headed openings to porch having timber battened doors. Rubble limestone outbuilding to south-west with single-pitched roof. Rubble limestone boundary walls to site.
This school is typical in form and size to the many national schools built at this time in Ireland. They were often single-storey in design, with separate entrances for girls and boys. In the case of Nutgrove there are two entrances in the porch. The simple and regular form is accentuated by the pitched roof with end chimneystacks and by the tall window openings. The inscribed plaque provide important historical context to the site. Plaque to south-east reads: 'Erected 1870 Very Rev. J. Synan'. Plaque to front reads: 'Nutgrove National School 1869'.
From the Buildings of Ireland (National Inventory of Architectural Heritage) record 21901912
This does not grant access. Most recorded buildings are privately owned; view them only from public ground unless the owner allows entry.
Places near here
Photo credits
- National Inventory of Architectural Heritage
- Philip Halling, Geograph · CC BY-SA 2.0
- Mike Searle, Wikimedia Commons · CC BY-SA 2.0
- Wikimedia Commons contributor · Public domain
- Roger McLachlan, Wikimedia Commons · CC BY-SA 2.0
- N Chadwick, Geograph · CC BY-SA 2.0
- Created by Kglavin Modified Aug 2007 by Mike Christie, Wikimedia Commons · CC BY-SA 3.0
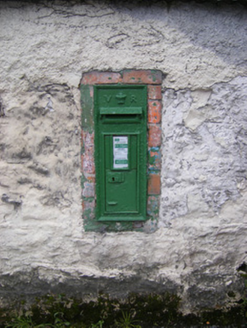 post box226 ydChildren's burial ground in TubbridChildren's burial ground · 501 yd
 Nutgrove HouseHouse · 745 yd
 Dysert Castle (in ruins)Castle, tower house · 2.8 mi
_-_geograph.org.uk_-_6276707.jpg/250px-Castles_of_Munster,_Dysert,_Limerick_(1)_-_geograph.org.uk_-_6276707.jpg "Photo: Mike Searle, Wikimedia Commons · CC BY-SA 2.0") Dysert CastleCastle · 2.8 miSt. Kieran's WellSpring · 3.6 miSt. Luke's WellSpring · 3.6 mi
Dysert CastleCastle · 2.8 miSt. Kieran's WellSpring · 3.6 miSt. Luke's WellSpring · 3.6 mi Askeaton CastleHeritage attraction · 3.6 miHolly IslandIslet · 4.0 mi
 Foynes Flying Boat & Maritime MuseumMuseum · 4.6 mi
 Foynes Island ViewpointViewpoint · 4.8 mi
 Ardagh FortArchaeological place · 4.9 mi
More historic places in County Limerick · All of County Limerick
What do you know about this place?