
What is recorded here
Nutgrove House in Mullagh has a fanlight like half a cartwheel over its gentleman farmer's front door. A lovely compromise: you're too grand to bring the cart into the drawing room, but you want it understood that you own one.
Detached three-bay two-storey house, built c. 1800. uPVC conservatory to south elevation. Hipped slate roof with rendered chimneystacks. Roughcast rendered walls. Square-headed openings having six-over-six pane timber sliding sash windows and limestone sills. Round-headed openings with spoked fanlight over timber panelled door having flanking sidelights with limestone sills. Pair of rusticated limestone piers to south having double-leaf cast-iron gates and rubble limestone boundary walls.
Nutgrove House is a notable example of a modest sized gentleman farmer's residence. Features such as the slate roof and sash windows help to conserve the original appearance of the house, whilst the simple doorcase adds a decorative focus to the façade. Set back from the road, the house forms an important element of the architectural heritage of the area.
From the Buildings of Ireland (National Inventory of Architectural Heritage) record 21901911
This does not grant access. Most recorded buildings are privately owned; view them only from public ground unless the owner allows entry.
Places near here
Photo credits
- National Inventory of Architectural Heritage
- Philip Halling, Geograph · CC BY-SA 2.0
- Mike Searle, Wikimedia Commons · CC BY-SA 2.0
- Wikimedia Commons contributor · Public domain
- Roger McLachlan, Wikimedia Commons · CC BY-SA 2.0
- N Chadwick, Geograph · CC BY-SA 2.0
- Vadim Manuylov, Wikimedia Commons · CC BY-SA 3.0
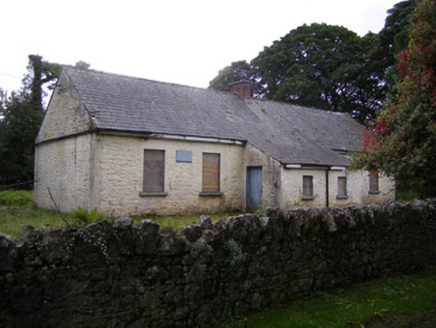 Nutgrove National SchoolSchool · 745 ydEnclosure in CarrowcloghEnclosure · 821 ydIndicatedEnclosure · 836 yd
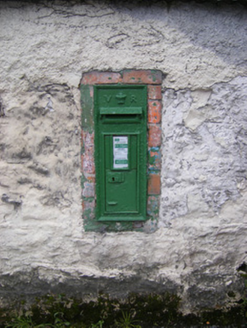 post box934 yd
 Dysert Castle (in ruins)Castle, tower house · 2.5 mi
_-_geograph.org.uk_-_6276707.jpg/250px-Castles_of_Munster,_Dysert,_Limerick_(1)_-_geograph.org.uk_-_6276707.jpg "Photo: Mike Searle, Wikimedia Commons · CC BY-SA 2.0") Dysert CastleCastle · 2.5 mi
Dysert CastleCastle · 2.5 mi Askeaton CastleHeritage attraction · 3.6 miHolly IslandIslet · 3.8 miSt. Luke's WellSpring · 3.9 mi
 Foynes Flying Boat & Maritime MuseumMuseum · 4.2 mi
 Foynes Island ViewpointViewpoint · 4.4 mi
 Monterey Cypress5.4 mi
More historic places in County Limerick · All of County Limerick
What do you know about this place?