What is recorded here
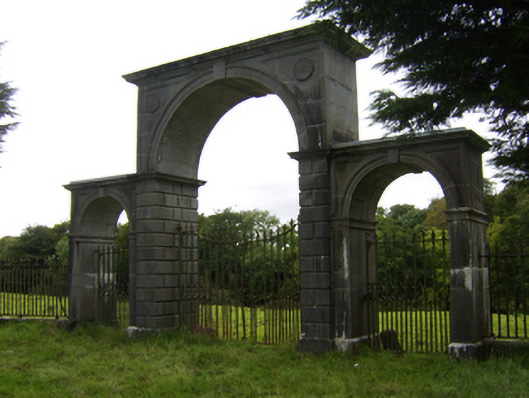
Northbrook House has a triumphal entrance with one great arch for carriages and two little ones for people on foot. A magnificent way of saying, ‘Congratulations on arriving. The size of your congratulations depends on your transport.’
Ashlar limestone triumphal arch, erected c.1860, at entrance to Northbrook ountry house. Comprising round vehicular entrance arch, flanked by lower round pedestrian arches. Main arch has moulded cornice with dentil course, carved roundels to recessed panels to spandrels, carved archivolts with keystones, moulded imposts, atop rusticated piers with moulded plinths. Pedestrian entrances having moulded cornices, recessed panels to spandrels, moulded archivolts with keystones and moulded imposts, cut-stone piers with moulded plinths. Wrought-iron spearheaded double-leaf gate to main arch, having carved stone wheelguards, and matching pedestrian gates and railings, latter to moulded plinths.
An good example of a triumphal arch demesne gateway. A variation on the Palladian or Serlian arch, the arrangement of a tall central arch flanked by lower ones is visually pleasing and also a sensible engineering solution as it allows the central arch to be buttressed at the springing by the arches to each side. It was the entrance to Northbrook House, which had previously been the site of a smaller building called Northbrook Cottage, and home to the North family. This imposing entrance is probably contemporary with the new building, in keeping with its enhanced status. The limestone work, particularly that of the arches, is evidently the work of skilled craftsmen.
From the Buildings of Ireland (National Inventory of Architectural Heritage) record 30408708
This does not grant access. Most recorded buildings are privately owned; view them only from public ground unless the owner allows entry.
Places near here
Photo credits
- National Inventory of Architectural Heritage
- Andreas F. Borchert, Wikimedia Commons · CC BY-SA 4.0
- Jan Wyk, Wikimedia Commons · Public domain
- Mike Searle, Wikimedia Commons · CC BY-SA 2.0
- Willow, Wikimedia Commons · CC BY 2.5
- Malene Thyssen, Wikimedia Commons · CC BY-SA 3.0
St. Patricks Stone (Site of)Ritual site, holy/saint's stone · 1589 ydIndicatedEnclosure · 1.1 mi bridge1.1 mibridge1.1 miCastle (Site of)Castle, Anglo-Norman masonry castle · 1.7 miBattle of Aughrim Interpretative CentreMuseum · 1.8 miKilconnell AbbeyHeritage attraction · 2.3 miBattle of AughrimMajor battlefield · 2.3 miThe bloody HollowHeritage attraction · 2.6 miKillure Castle (in ruins)Castle, tower house · 3.5 miEuropean ash3.7 miEuropean Beech6.5 mi
 bridge1.1 mi
 bridge1.1 miCastle (Site of)Castle, Anglo-Norman masonry castle · 1.7 miBattle of Aughrim Interpretative CentreMuseum · 1.8 mi
 Kilconnell AbbeyHeritage attraction · 2.3 mi
.jpg/250px-Battle_of_Aughrim_by_Jan_Wyk_(cropped).jpg "Photo: Jan Wyk, Wikimedia Commons · Public domain") Battle of AughrimMajor battlefield · 2.3 miThe bloody HollowHeritage attraction · 2.6 mi
Battle of AughrimMajor battlefield · 2.3 miThe bloody HollowHeritage attraction · 2.6 mi_-_geograph.org.uk_-_4070639.jpg/250px-Castles_of_Connacht,_Killure,_Galway_(1)_-_geograph.org.uk_-_4070639.jpg "Photo: Mike Searle, Wikimedia Commons · CC BY-SA 2.0") Killure Castle (in ruins)Castle, tower house · 3.5 mi
Killure Castle (in ruins)Castle, tower house · 3.5 mi European ash3.7 mi
 European Beech6.5 mi
More historic places in County Galway · All of County Galway
What do you know about this place?