What is recorded here
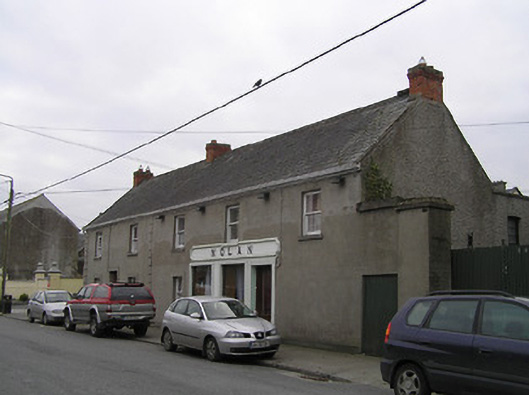
Nolan in Callan South is two houses joined together, with a former shop on the right. Marrying the neighbour and opening a business together sounds romantic until you realise there’s nowhere left to storm off to.
Detached six-bay two-storey house, c.1875, probably originally two separate semi-detached three-bay two-storey houses possibly incorporating fabric of earlier houses, c.1775. Renovated, c.1950, with openings to right ground floor remodelled to accommodate commercial use. Now entirely in residential use. Pitched slate roof with clay ridge tiles, red brick Running bond chimney stacks, rendered coping, and replacement uPVC rainwater goods on timber eaves board. Unpainted rendered, ruled and lined walls with rendered channelled piers. Square-headed window openings with concrete sills, rendered surrounds, two-over-two (ground floor) and one-over-one (first floor) timber sash windows. Square-headed door opening with cut-limestone step, rendered surround, and glazed timber panelled door. Square-headed openings to right ground floor remodelled, c.1950, in rendered surround with carved cut-limestone sills, rendered surrounds, fixed-pane timber windows, glazed timber panelled door, and fascia over having raised lettering in moulded frame. Interior with timber panelled shutters to window openings. Road fronted with concrete footpath to front.
A middle-size house produced following the amalgamation of two separate houses possibly having origins in the mid to late eighteenth century. The retention of many of the original composition elements together with substantial quantities of the historic fabric both to the exterior and to the interior enhances the character of the site in West Street: meanwhile the remodelled openings surmounted by a fascia represents a traditional Irish method of accommodating a commercial space in an existing range and may be considered to be of some artistic design merit.
From the Buildings of Ireland (National Inventory of Architectural Heritage) record 12314023
This does not grant access. Most recorded buildings are privately owned; view them only from public ground unless the owner allows entry.
Places near here
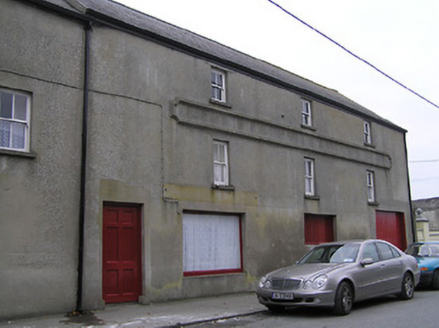 store/warehouse42 yd
 Elm HouseHouse · 88 yd
 Humphrey O'SullivanMemorial · 115 yd
 St Mary's ChurchVisitor information · 115 yd
 Stop 4: Callan Town HallVisitor information · 145 yd
 Edmund Rice MemorialMemorial · 274 yd
 St. Augustines WellHoly well · 300 yd
 Mill IslandIslet · 1.2 mi
 ToberbrideHoly well · 1.3 mi
 European ash2.4 mi
 Pedunculate Oak2.4 mi
 TowerHouse, fortified house · 2.5 mi
Pictures: National Inventory of Architectural Heritage; A.-K. D., Wikimedia Commons · CC BY-SA 4.0; liam murphy, Wikimedia Commons · CC BY-SA 2.0; Humphrey Bolton, Geograph · Creative Commons Attribution-ShareAlike 2.0; kevin higgins, Geograph · CC BY-SA 2.0; Willow, Wikimedia Commons · CC BY 2.5; Algirdas at Lithuanian Wikipedia, Wikimedia Commons · Public domain; Mike Searle, Geograph · CC BY-SA 2.0
More historic places in County Kilkenny · All of County Kilkenny
What do you know about this place?