
What is recorded here
Elm House in Callan South has a shopfront so grandly carved you’d feel obliged to ask for six eggs in French. Then you’d lose your nerve and point at a potato.
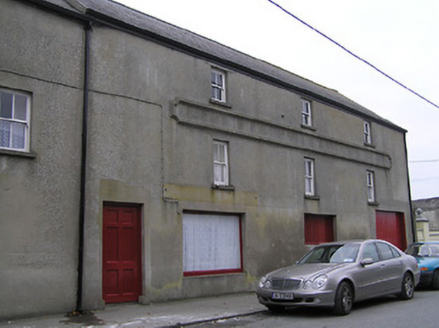
Terraced two-bay three-storey house, c.1900, possibly incorporating fabric of earlier house, c.1800, on site with shopfront to ground floor. Now disused to upper floors. Pitched slate roof with clay ridge tiles, red brick Running bond chimney stacks, and cast-iron rainwater goods on rendered eaves. Unpainted rendered, ruled and lined walls with rendered channelled piers to ends. Square-headed window openings with cut-limestone sills, and frames of timber fittings (now boarded-up). Shopfront to ground floor with fluted pilasters, fixed-pane (single- and three-light) timber display windows, timber panelled double doors having overlight, timber panelled door to house, fascia over having consoles, and moulded cornice. Road fronted with concrete footpath to front.
A well-composed middle-size house forming an appealing feature in the streetscape of West Street. Although the original composition elements remain substantially intact the loss of the original fittings to the window openings has not had a positive bearing on the external expression of the site. However, the survival of an early shopfront of artistic design significance exhibiting high quality craftsmanship contributes significantly to the appeal of the composition at street level.
From the Buildings of Ireland (National Inventory of Architectural Heritage) record 12314029
This does not grant access. Most recorded buildings are privately owned; view them only from public ground unless the owner allows entry.
Places near here
Photo credits
- National Inventory of Architectural Heritage
- A.-K. D., Wikimedia Commons · CC BY-SA 4.0
- Humphrey Bolton, Geograph · Creative Commons Attribution-ShareAlike 2.0
- liam murphy, Wikimedia Commons · CC BY-SA 2.0
- kevin higgins, Geograph · CC BY-SA 2.0
- Willow, Wikimedia Commons · CC BY 2.5
- Algirdas at Lithuanian Wikipedia, Wikimedia Commons · Public domain
- Mike Searle, Geograph · CC BY-SA 2.0
 post box41 yd
 store/warehouse49 yd
 Humphrey O'SullivanMemorial · 57 yd
 St Mary's ChurchVisitor information · 69 yd
 Stop 4: Callan Town HallVisitor information · 124 yd
 St. Augustines WellHoly well · 214 yd
 Edmund Rice MemorialMemorial · 285 yd
 Mill IslandIslet · 1.2 mi
 St. James WellHoly well · 1.3 mi
 European ash2.4 mi
 Pedunculate Oak2.4 mi
 TowerHouse, fortified house · 2.5 mi
More historic places in County Kilkenny · All of County Kilkenny
What do you know about this place?