What is recorded here
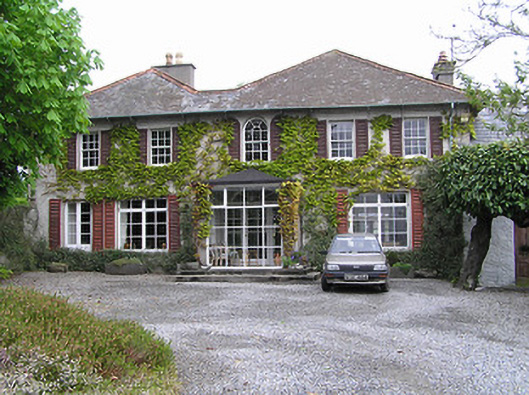
Detached five-bay two-storey house, built c. 1870 with recent glazed porch addition to front elevation. Hipped slate M-profile roof with sheeted eaves and rendered chimneystacks. Painted roughcast rendered walls. Timber-sliding sash six-over-six pane windows to front, one-over-one and two-over-two pane to rear, round-headed over entrance doorway and square-headed elsewhere, with replacement uPVC windows to ground floor of front. Elliptical-headed door opening with replacement glazed timber door, spoked fanlight and steps. Single- and two-storey outbuildings to east and south of house have pitched slate roofs, painted rendered and rubble stone walls, and segmental-, elliptical-, and square-headed openings. One outbuilding is double height with bays separated by full-height dressed limestone piers. Gravelled drive to front and slender decorative cast-iron piers with cast-iron gates.
The retention of features such as the timber sliding sash windows and the roof slates and ridge tiles contribute to the character of this building. It is the focal point in a group including a variety of outbuildings.
From the Buildings of Ireland (National Inventory of Architectural Heritage) record 22207903
This does not grant access. Most recorded buildings are privately owned; view them only from public ground unless the owner allows entry.
Places near here
 Saint Patrick's Catholic ChurchChurch/chapel · 844 ydKilkieran CrossesHeritage attraction · 1199 yd
 IndicatedCross, High cross · 1206 yd
 Holy well in Castletown (iverk By)Holy well · 1252 ydCarrigadoon HillMountain / peak · 1.0 mi
 Church (in ruins)Church · 1.0 mi
 Kilmacoliver HillMountain / peak · 1.3 mi
 Dwyer Homestead and Pond, BregaunVisitor information · 1.6 miWoodland LoopWalking route · 1.6 miBurns WoodForest · 1.8 mi
 Kilmacoliver/ Tullahought School 1876-1973Visitor information · 2.0 mi
 Brawder's Family BlacksmithHeritage attraction · 2.2 mi
Pictures: Sarahwalshireland, Wikimedia Commons · CC BY-SA 4.0; A.-K. D., Wikimedia Commons · CC BY-SA 4.0; Humphrey Bolton, Geograph · CC BY-SA 2.0; A.-K. D., Wikimedia Commons · CC0
More historic places in County Tipperary · All of County Tipperary
What do you know about this place?