
What is recorded here
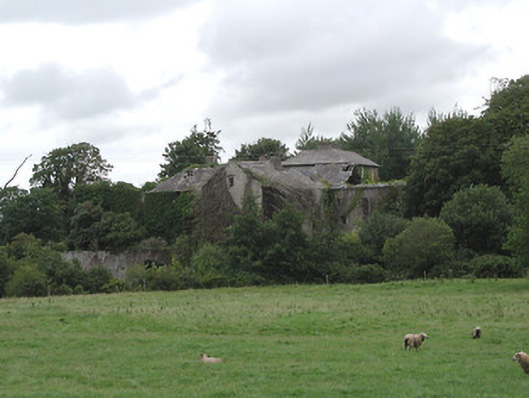
Detached five-bay three-storey house over basement, built c.1770, having shallow three-storey return to rear. Pitched slate roof with flat corrugated-iron roof to return. Limestone eaves course and rendered brick gable-end chimneystacks. Lime render to walls, with slate hanging showing in west gable and limestone eaves course. Timber sliding sash windows, four-over-four pane to ground floor, six-over-six pane to first floor, three-over-three pane to second floor and various to rear, all with stone sills, one round-headed and one blocked window to return. Basement windows boarded up. Replacement front door having plain overlight and approached by limestone steps. Lean-to shed supported on timber posts attached to east gable. Two single-storey stone outbuildings to north and northwest.
A classically-proportioned house retaining all important external features such as slate roof, lime render and small-pane timber sash windows which ensure the original character of the building is maintained. The regularly-spaced fenestration of the front façade contrasts with the irregularly-sized and spaced windows to the rear. Many interior features are also retained. Not obscured by any planting, this house forms a landmark in the surrounding farmland.
This does not grant access. Most recorded buildings are privately owned; view them only from public ground unless the owner allows entry.
Places near here
 Water millWater mill, unclassified · 432 yd
 Ballinderry Millsmill (water) · 833 yd
 Enclosure in Ballinderry (kilbarron Par.)Enclosure · 1059 yd
 Enclosure in TerryglassEnclosure · 1207 yd
 Drominagh CastleCastle · 1.5 mi
 Grassy IslandIslet · 1.5 mi
 Sally IslandIslet · 1.6 mi
 The Cobblers BoxBawn · 1.8 mi
 Kylenameely WoodWood · 3.0 mi
 Cregg PointHeadland · 3.2 mi
 Slevoir BayBay · 3.4 mi
 Borris WoodWood · 3.6 mi
Other information
Photo: Mike Searle · CC BY-SA 2.0