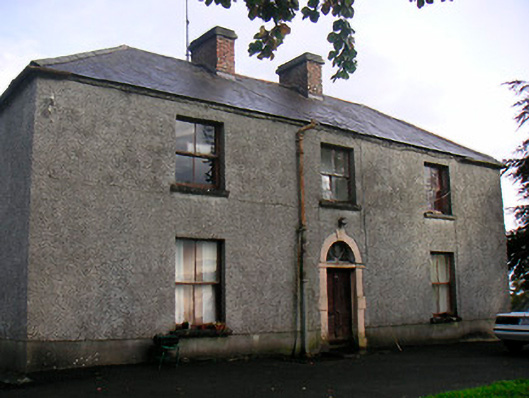
What is recorded here
Detached three-bay two-storey house, built c.1820, now out of use. Hipped natural slate roof with cast-iron rainwater goods and two central brick chimneystacks. Roughcast rendered walls over smooth rendered plinth course with projecting eaves course. Square-headed window openings having stone sills and two-over-two pane timber sliding sash windows. Central round-headed door opening having cut limestone block-and-start surround with keystone over, a timber panelled door and spoked fanlight above. Complex of rubble limestone outbuildings to the west having pitched natural slate roofs, square-headed openings and segmental-headed carriage arches. House prominently located on rise in the landscape. Main entrance gates with wrought and cast-iron gates and railings and rendered gate piers and boundary wall to the south/southwest.
A typical early-to-mid nineteenth-century house, of classically derived proportions, which retains its early form and character. It retains all of its early fabric, despite its derelict condition, including a good limestone doorcase of artistic merit. This house is a good example of the many middle-sized houses/farm houses built in rural Ireland throughout the first half of the nineteenth century, a period of relative economic prosperity. Very few of these structures survive so close to their original condition today. The good collection of outbuildings to the rear and the wrought and cast-iron railings to the entrance gates completes the setting of this appealing composition.
This does not grant access. Most recorded buildings are privately owned; view them only from public ground unless the owner allows entry.
Places near here
 IndicatedFairy fort / ringfort · 52 yd
 Hut site in ClonkillHut site · 755 yd
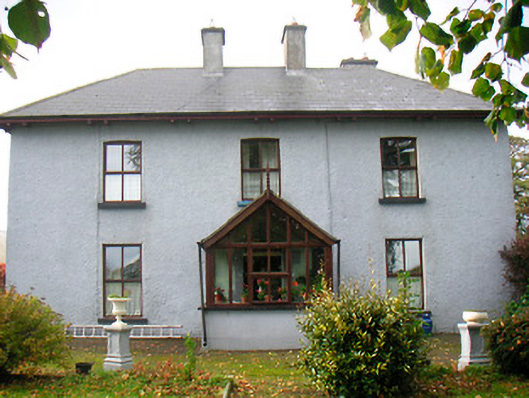 Ramparkfarm house · 1.4 mi
 Killynan Housefarmyard complex · 1.7 mi
 Site of CastleCastle, unclassified · 2.0 mi
 CastleCastle, unclassified · 2.1 mi
 Long PlantingForest · 2.9 mi
 Saint Brigid's WellSpring · 3.9 mi
 GinkgoGinkgo · 4.0 mi
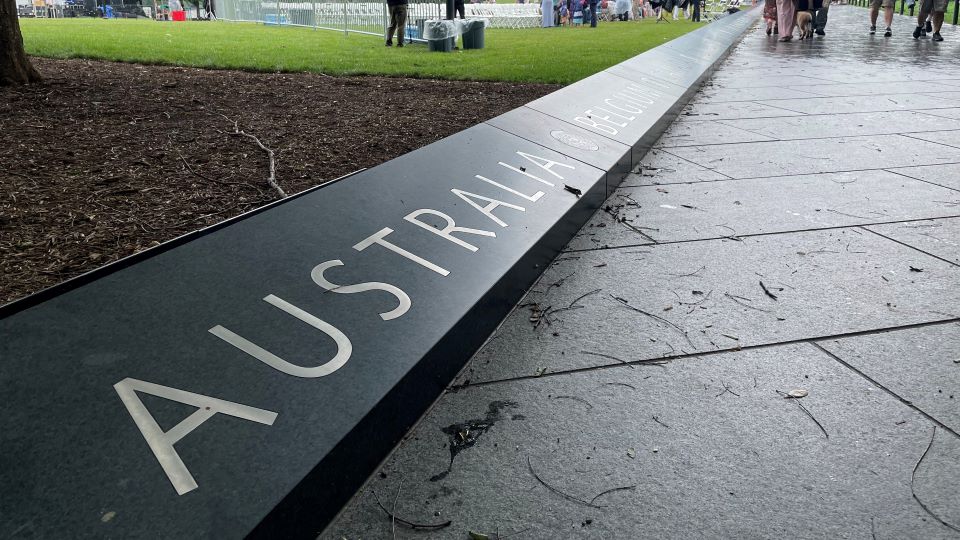 United Nations War MemorialMemorial · 4.2 mi
 Church IslandIsland · 4.6 mi
 Seafin HillMountain / peak · 9.9 mi
Other information
Photo: National Inventory of Architectural Heritage · Website use allowed for educational or private purposes with source credit