What is recorded here
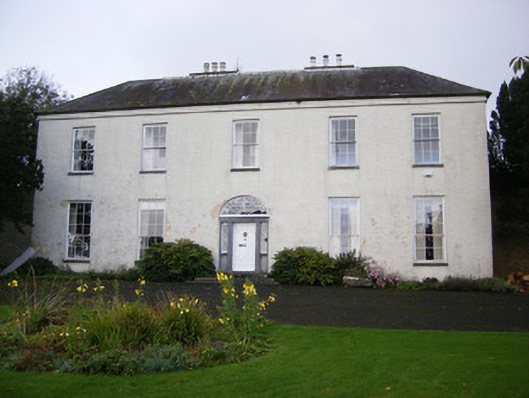
Newborough House in Ballylougnaan keeps a plain face until the doorway erupts into carved pillars, delicate beading and a spoked fanlight. The rest of the house clearly said casual. The door has arrived dressed as the Lord Mayor.
Detached five-bay two-storey over basement country house, built c. 1770, having five-bay two-storey over basement block with dormer attic to rear (north) elevation, single-bay two-storey extension to east elevation and three-bay single-storey addition to west elevation. Hipped slate roof with rendered chimneystacks, render eaves course and timber bargeboards to dormers. Pitched slate roof to west addition and flat roof to east extension. Roughcast rendered walls. Square-headed openings to first floor having six-over-six pane timber sliding sash windows and limestone sills. Square-headed openings to ground floor with nine-over-six pane timber sliding sash windows and limestone sills. Round-headed opening to rear having spoked fanlight over twelve-over-six pane timber sliding sash window with limestone sill. Square-headed openings to dormers having two-over-two pane timber sliding sash window. Square-headed openings to rear with six-over-six pane timber sliding sash windows and limestone sills. Square-headed openings to addition, rear elevation having fixed windows and cast-iron sill guards. Round-headed opening with carved limestone pilasters having floral motifs to capitals supporting entablature with metope style motifs and floral motifs over timber panelled door with flanking sidelights having limestone risers, spoked and cobweb fanlight over. Flight of limestone steps to entrance. Camber-headed opening to addition, rear elevation with timber battened door. Six-bay two-storey outbuilding to east with pitched slate roof and roughcast rendered walls. Diocletian-style window openings to first floor. Square-headed window openings having limestone sills, some now blocked up. Square-headed openings with timber battened half-doors. Horse powered cast-iron water pump to east set in round-profile rubble limestone walls. Rubble limestone walls to east with single-leaf cast-iron gate. L-plan gate lodge to east having hipped slate roof and rendered chimneystack. Roughcast rendered walls. Square-headed openings, some with two-over-two pane timber sliding sash windows and painted stone sills, some having cast-iron sill guard. Square-headed opening having replacement half-glazed timber panelled door. Pair of octagonal limestone piers to east with double-leaf spear-headed cast-iron gates and flanking single-leaf spear-headed pedestrian entrances with octagonal limestone piers and rendered walls. Painted rubble limestone boundary walls to site.
The form and structure of Newborough House is typical of classically inspired Georgian buildings, with its plain regular façade and regular spaced bays. It was formerly the house of C. Wilson Esq. The house is especially notable for its highly ornate doorway with finely carved Doric pilasters and entablature, which balance the decorative spoked fanlight with delicate beading. The cast-iron pump and the solidly built outbuildings and gate lodge add and enhance the overall composition of the site.
From the Buildings of Ireland (National Inventory of Architectural Heritage) record 21902119
This does not grant access. Most recorded buildings are privately owned; view them only from public ground unless the owner allows entry.
Places near here
Photo credits
- National Inventory of Architectural Heritage
- Callanmurphy, Wikimedia Commons · CC BY-SA 4.0
- Malene Thyssen, Wikimedia Commons · CC BY-SA 3.0
- Sitomon, Wikimedia Commons · CC BY-SA 2.0
- John Baker, Geograph · CC BY-SA 2.0
- Peter Craine, Wikimedia Commons · CC BY-SA 2.0
- Adareman, Wikimedia Commons · CC BY-SA 4.0
- Joseph Mischyshyn, Geograph · CC BY-SA 2.0
- Mike Searle, Wikimedia Commons · CC BY-SA 2.0
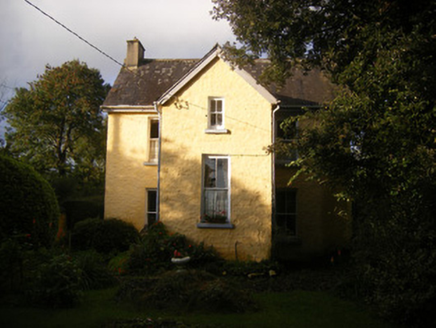 The VillaHouse · 588 ydEnclosure in BallycarraneEnclosure · 844 yd
 Kilgobbin HouseCountry house · 1583 yd
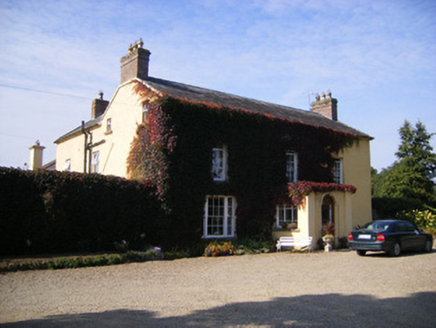 SpringfortHouse · 1.1 mi
 Franciscan AbbeyArchaeological place · 1.7 mi
 European Beech1.8 mi
 European Yew1.8 mi
 Desmonds Castle (in ruins)Castle, Anglo-Norman masonry castle · 1.9 mi
 Adare Desmond CastleMedieval castle · 1.9 mi
 Desmond CastleHeritage attraction · 1.9 mi
 Adare Tourist OfficeVisitor information · 2.3 mi
_-_geograph.org.uk_-_6276354.jpg/250px-Castles_of_Munster,_Fanningstown,_Limerick_(1)_-_geograph.org.uk_-_6276354.jpg "Photo: Mike Searle, Wikimedia Commons · CC BY-SA 2.0") Fanningstown Castle (in ruins)Castle, tower house · 2.7 mi
Fanningstown Castle (in ruins)Castle, tower house · 2.7 miMore historic places in County Limerick · All of County Limerick
What do you know about this place?