What is recorded here
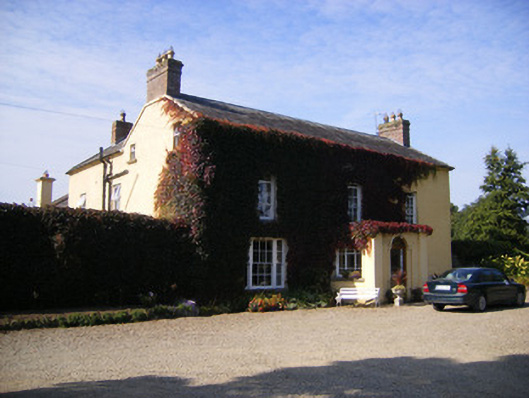
Springfort in Ballybronoge North has an entrance so handsome they added a porch and hid it. That’s the Irish fear of showing off carried to its logical conclusion: get yourself a magnificent fanlight, then build it a little shed of shame.
Detached three-bay two-storey house, built c. 1800, with central breakfront and porch to front (east) elevation added in 1882. Single-storey extension to north elevation, lean-to and four-bay two-storey extension to rear (west) elevation. Pitched slate roof with red brick chimneystacks. Flat roof to porch. Roughcast rendered walls having render plinth course. Square-headed openings to first floor with six-over-six pane timber sliding sash windows and painted stone sills. Square-headed openings to ground floor having tripartite six-over-six pane timber sliding sash windows and flanking two-over-two pane timber sliding sash windows with limestone sills. Square-headed openings to porch, north and south elevations with replacement uPVC windows and concrete sills. Segmental-headed opening beyond porch having spoked fanlight over half-glazed timber panelled door with flanking Ionic-style engaged columns. Limestone threshold to entrance. Round-headed opening to porch with render Doric-style engaged columns and glazed overlight over timber panelled door. L-plan range of outbuildings to south having pitched slate roofs. Painted rubble stone walls. Square-headed window openings with replacement windows and limestone sills. Square-headed door openings having replacement metal doors. Pair of square-profile rusticated limestone piers to east with carved caps and single-leaf metal gates. Pair of square-profile rusticated limestone piers to east with carved caps, double-leaf metal gates and rubble stone walls.
Set in a mature landscape, this house retains much of its original form and structure despite additions to the rear. The floors of the building are differentiated by the use of diminishing windows, with decorative tripartite windows to the ground floor. The porch adds an element of ornamentation and obscures a particularly fine entrance complete with ornate spoked fanlight. The site retains a fine courtyard and well-crafted limestone piers.
From the Buildings of Ireland (National Inventory of Architectural Heritage) record 21901240
This does not grant access. Most recorded buildings are privately owned; view them only from public ground unless the owner allows entry.
Places near here
Photo credits
- National Inventory of Architectural Heritage
- Mike Searle, Wikimedia Commons · CC BY-SA 2.0
- Stevesphotography, Wikimedia Commons · CC BY-SA 4.0
- SteveODowd, Wikimedia Commons · CC BY-SA 4.0
- Hywel Williams, Geograph · CC BY-SA 2.0
- Jon Sullivan, Wikimedia Commons · Public domain
- Joseph Mischyshyn, Geograph · Creative Commons Attribution-ShareAlike 2.0
- Miguel Angel Masegosa Martínez, Wikimedia Commons · CC BY 2.0
- Colin Park, Geograph · CC BY-SA 2.0
- Greg and Cindy, Wikimedia Commons · CC BY 2.0
 bridge296 yd
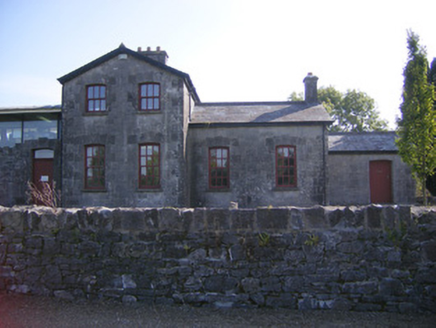 Patrickswell Railway StationRailway station, signal box · 299 ydDesigned landscape feature in AttyflinDesigned landscape feature · 495 yd
_-_geograph.org.uk_-_6276354.jpg/250px-Castles_of_Munster,_Fanningstown,_Limerick_(1)_-_geograph.org.uk_-_6276354.jpg "Photo: Mike Searle, Wikimedia Commons · CC BY-SA 2.0") Fanningstown Castle (in ruins)Castle, tower house · 3.0 mi
Fanningstown Castle (in ruins)Castle, tower house · 3.0 mi Carrigogunnell CastleRuins · 3.9 mi
 Dysert AenghusaHeritage attraction · 4.9 mi
 Cratloe WoodsForest · 7.9 mi
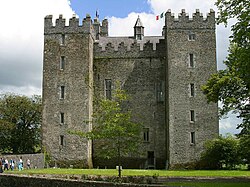 Bunratty CastleCastle/fortified house · 8.2 mi
 Graveyard8.3 mi
 Sweet Chestnut8.6 mi
 KnockfeerinaMountain / peak · 8.8 mi
 Pan Am Flight 1-10Aviation accident · 11 mi
More historic places in County Limerick · All of County Limerick
What do you know about this place?