What is recorded here
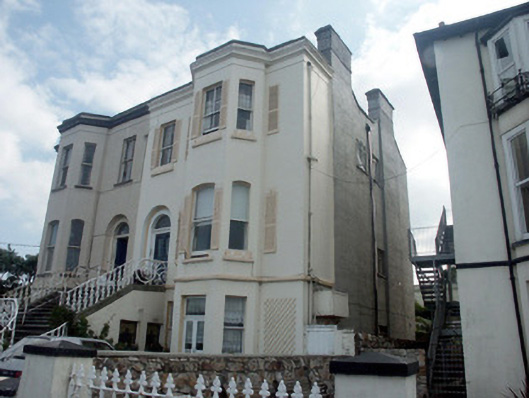
Semi-detached two-bay two-storey over basement house, built c.1865. The building is finished in render with a Tyrolean finish and is double-piled. Paired and curved dogleg stairs rise to the broad shared stair which rises to the raised ground floor; it has decorative wrought-iron guard rails. The panelled door has a plain fanlight and sits within a semi-circular arched opening which in turn is set within a semi-circular arched recess with twisted rope decoration. Window openings have segmental arch heads to the ground floor with flat-headed openings elsewhere and have one over one timber sash windows. Louvred shutters have been added to the exterior wall surface adjacent to each window. To the north side is a two-storey over basement canted bay. The front window of the basement level has been replaced with a French Window. The roof is obscured by a high parapet with a heavy moulded cornice; cast-iron rainwater goods. Chimneystacks are rendered and have corbelled caps. The house sits at the south end of the promenade behind a rendered wall with square gate pillars with pyramidal caps and looks out to sea.
A well preserved example of an early semi-detached dwelling which recalls the Victorian love of the seaside and forms an important part of the promenade’s set of mainly Victorian houses.
This does not grant access. Most recorded buildings are privately owned; view them only from public ground unless the owner allows entry.
Places near here
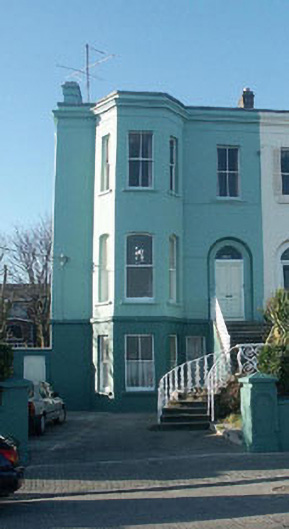 Altona Househouse · 8 yd
 Strand Hotelhotel · 35 yd
 Bray BeachBeach / strand · 484 yd
 Naylor's CoveBeach / strand · 637 yd
 Bray HeadMountain / peak · 1277 yd
 Christopher ThompsonMemorial · 1289 yd
 European YewEuropean Yew · 1319 yd
 Cas.Castle, tower house · 1571 yd
 Proclamation of the Irish RepublicMonument · 1618 yd
 Linear earthwork in Cork GreatLinear earthwork · 1670 yd
 Stone PineStone Pine · 1759 yd
 IndicatedCastle, tower house · 1.9 mi
Other information
Photo: National Inventory of Architectural Heritage · Website use allowed for educational or private purposes with source credit