
What is recorded here
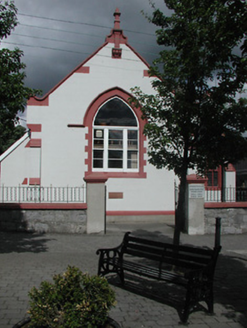
Detached gable-fronted two-storey town hall, built 1889, with three-bay front elevation, six-bay side elevations and having later extensions to southeast and north. Hipped artificial slate roof with rendered chimneystacks. Snecked cut limestone walls to west elevation and lined-and-ruled render to front, with ashlar quoins, plinth and sill courses. Round and segmental-headed openings to front elevation and ashlar block-and-start surrounds to west elevation, with replacement timber windows. First floor windows in side elevations are larger than ground floor windows. Round-headed doorcase with carved limestone archivolt on engaged square columns having capitals carved with acorns and oak leaves, render architrave and lettering, timber panelled door and limestone steps.
Designed by Robert Gill, this building's varied texture and large scale offer diversity to the streetscape and town square. Its architectural design is apparent from the symmetry of form, well-executed stone decorative features and varied openings.
From the Buildings of Ireland (National Inventory of Architectural Heritage) record 22305010
This does not grant access. Most recorded buildings are privately owned; view them only from public ground unless the owner allows entry.
Places near here
 church/chapel40 yd
 monument56 yd
 Nenagh CastleCastle · 96 yd
 CastleCastle, Anglo-Norman masonry castle · 98 yd
 Nenagh Heritage CentreMuseum · 118 ydOld BarracksHeritage attraction · 431 yd
 Church (in Ruins)Graveyard · 526 yd
,_Monsea_-_geograph.org.uk_-_2656738.jpg/250px-The_ruined_Monsea_Church_(2),_Monsea_-_geograph.org.uk_-_2656738.jpg "Photo: P L Chadwick, Wikimedia Commons · CC BY-SA 2.0") Church, (Site of) ChurchChurch · 2.6 miGibbet HillMountain / peak · 2.7 miJames Devaney MemorialMemorial · 3.4 miKnigh HillMountain / peak · 4.1 mi
Church, (Site of) ChurchChurch · 2.6 miGibbet HillMountain / peak · 2.7 miJames Devaney MemorialMemorial · 3.4 miKnigh HillMountain / peak · 4.1 mi Sweet Chestnut4.8 mi
Pictures: National Inventory of Architectural Heritage; P L Chadwick, Geograph · CC BY-SA 2.0; Gramscis cousin at English Wikipedia, Wikimedia Commons · CC BY-SA 3.0; Colin Park, Geograph · CC BY-SA 2.0; Jonjobaker, Wikimedia Commons · CC BY-SA 4.0; David P Howard, Geograph · Creative Commons Attribution-ShareAlike 2.0; P L Chadwick, Wikimedia Commons · CC BY-SA 2.0; Miguel Angel Masegosa Martínez, Wikimedia Commons · CC BY 2.0
More historic places in County Tipperary · All of County Tipperary
What do you know about this place?