What is recorded here
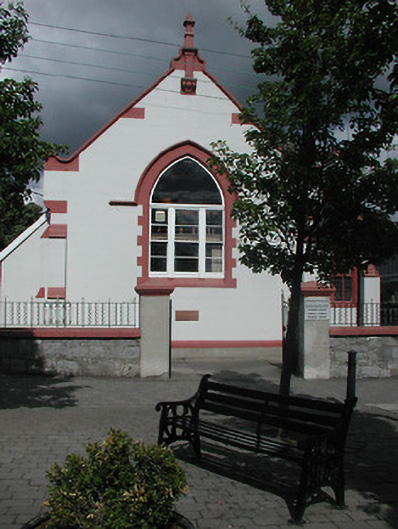
Detached T-plan former Presbyterian church, built 1906, with three-bay side elevations, two-bay return and having recent porch to northwest elevation. Now in use as local authority offices. Pitched artificial slate roofs with terracotta ridge crestings and finial and cast-iron rainwater goods. Rendered walls with buttresses and render plaque. Pointed-arch openings with timber sliding sash windows, one-over-one pane to gable and two-over-two to side elevations, having hood-moulding to tripartite west window and stained glass to window in return. Limestone boundary walls with decorative steel railings and gates to site.
This former Presbyterian church has been converted for local authority offices but retains much of its original form. This form, with the gabled street facade and large pointed-arch window, makes its original use obvious from the streetscape. It retains interesting features, such as the buttresses, plaque, hood-moulding and ridge crestings.
From the Buildings of Ireland (National Inventory of Architectural Heritage) record 22305011
This does not grant access. Most recorded buildings are privately owned; view them only from public ground unless the owner allows entry.
Places near here
 monument35 yd
.jpg/250px-Banba_Square_(cropped).jpg "Photo: Gramscis cousin, Wikimedia Commons · CC BY-SA 3.0") Nenagh Town HallTown/county hall · 40 yd
Nenagh Town HallTown/county hall · 40 yd Nenagh CastleCastle · 90 yd
 CastleCastle, Anglo-Norman masonry castle · 92 yd
 Nenagh Heritage CentreMuseum · 152 ydOld BarracksHeritage attraction · 447 yd
 Church (in Ruins)Graveyard · 487 ydGibbet HillMountain / peak · 2.6 mi
,_Monsea_-_geograph.org.uk_-_2656738.jpg/250px-The_ruined_Monsea_Church_(2),_Monsea_-_geograph.org.uk_-_2656738.jpg "Photo: P L Chadwick, Wikimedia Commons · CC BY-SA 2.0") Church, (Site of) ChurchChurch · 2.7 miJames Devaney MemorialMemorial · 3.4 miKnigh HillMountain / peak · 4.1 mi
Church, (Site of) ChurchChurch · 2.7 miJames Devaney MemorialMemorial · 3.4 miKnigh HillMountain / peak · 4.1 mi Sweet Chestnut4.7 mi
Pictures: P L Chadwick, Geograph · CC BY-SA 2.0; Gramscis cousin, Wikimedia Commons · CC BY-SA 3.0; Gramscis cousin at English Wikipedia, Wikimedia Commons · CC BY-SA 3.0; Colin Park, Geograph · CC BY-SA 2.0; Jonjobaker, Wikimedia Commons · CC BY-SA 4.0; David P Howard, Geograph · Creative Commons Attribution-ShareAlike 2.0; P L Chadwick, Wikimedia Commons · CC BY-SA 2.0; Miguel Angel Masegosa Martínez, Wikimedia Commons · CC BY 2.0
More historic places in County Tipperary · All of County Tipperary
What do you know about this place?