What is recorded here
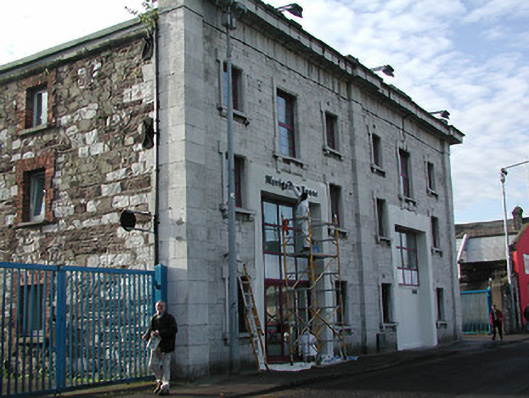
Six-bay three-storey warehouse, c. 1880, with limestone ashlar facade, pilaster strips and heavy cornice; refurbished with double-height openings inserted, c. 1985. Profile steel pitched roofs. Now in use as Cork City Council planning offices.
This building has one of the most distinctive facades on the city's quays. The façade is of unusually good quality cut stone. The building has been extensively altered internally, but the exceptional façade is very significant.
From the Buildings of Ireland (National Inventory of Architectural Heritage) record 20508021
This does not grant access. Most recorded buildings are privately owned; view them only from public ground unless the owner allows entry.
Places near here
Photo credits
- National Inventory of Architectural Heritage
- Wikimedia Commons contributor · CC BY-SA 3.0
- Jonjobaker, Wikimedia Commons · CC BY-SA 4.0
- Michael O'Sheil, Wikimedia Commons · CC BY-SA 4.0
- Kenneth Allen, Geograph · CC BY-SA 2.0
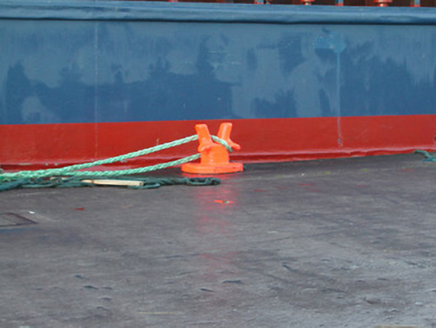 Historic buildingOfficially recorded historic building · 37 yd
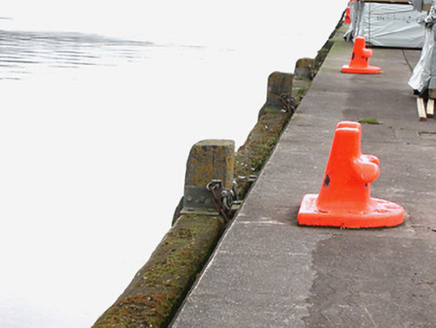 quay/wharf38 yd
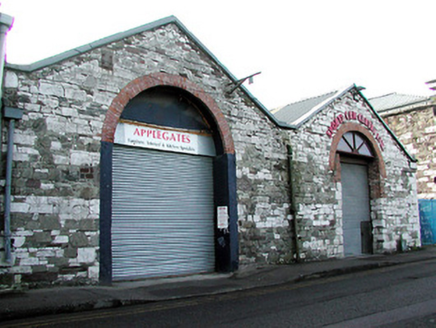 store/warehouse39 yd
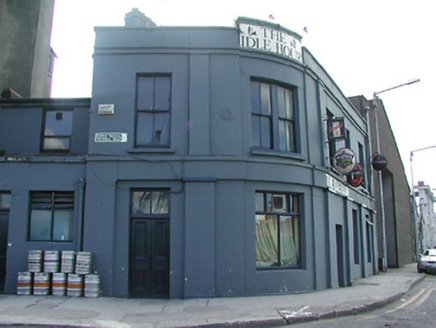 The Idle HourOffice · 66 yd
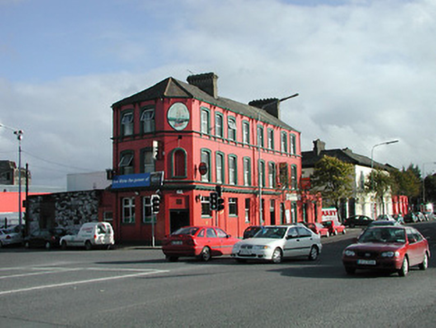 The SextantHouse · 71 yd
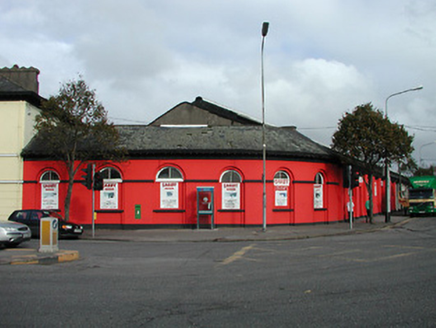 railway station87 yd
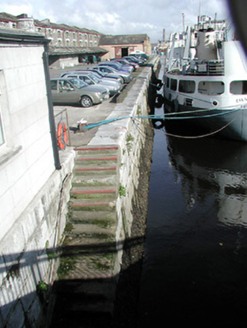 quay/wharf89 yd
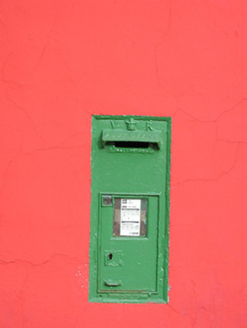 post box96 yd
 Thomas Mac Curtain StatueMonument · 273 yd
 Thomas Kent StationMemorial · 510 yd
 Father MatthewMonument · 677 yd
 Tourist OfficeVisitor information · 739 yd
More historic places in County Cork · All of County Cork
What do you know about this place?