What is recorded here
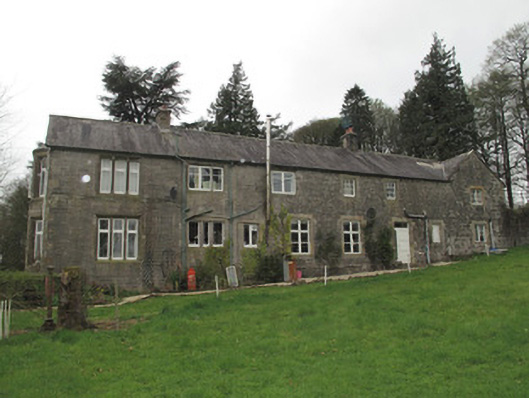
Mullaghmore House in Mullaghmore North has spread into its old outbuildings, keeping the cobbled courtyard and carriage arch. 'We've converted the spare room.' 'Lovely. What was it before?' 'Transport.'
Range of outbuildings adjoining rear (north-west) elevation of Mullaghmore House and surrounding central courtyard, built c.1860. Pitched slate roofs with cast-iron rainwater goods. Recent square rooflights and tooled limestone chimneystacks. Snecked roughly squared limestone walls. Square-headed window openings with tooled stone surrounds, some with block-and-start sandstone surrounds, and tooled sills having timber-framed windows. Some window openings having moulded limestone mullions. Square-headed opening to front with timber glazed door and window opening and canopy over. Square-headed door openings having tooled limestone surrounds and timber panelled door with side and overlights to north-east elevation, timber battened door to south-east elevation, half-glazed timber panelled door to front. Surrounding cobbled courtyard with yard to north-west, surrounded by coursed rubble limestone walls. Triple-centred carriage arch to wall to south-west of courtyard having cut limestone voussoirs on square-profile cut limestone piers, flanking double-leaf wrought-iron gate.
This range of outbuildings have been partly refurbished as an extension of the adjoining house. Despite alterations which have occurred, they retain much of their original form and character, with the cobbled courtyard and carriage arch adding context as well as architectural interest to the site.
From the Buildings of Ireland (National Inventory of Architectural Heritage) record 41400616
This does not grant access. Most recorded buildings are privately owned; view them only from public ground unless the owner allows entry.
Places near here
Photo credits
- National Inventory of Architectural Heritage
- Allie_Caulfield from Germany, Wikimedia Commons · CC BY 2.0
- abdallahh from Montréal, Canada, Wikimedia Commons · CC BY 2.0
- Kenneth Allen, Geograph · CC BY-SA 2.0
- Andreas F. Borchert, Wikimedia Commons · CC BY-SA 3.0 de
- Eric Jones, Geograph · CC BY-SA 2.0
- Raymond Okonski, Wikimedia Commons · CC BY-SA 2.0
- Brian Lenehan, Geograph · CC BY-SA 2.0
- Walking with a phone, Wikimedia Commons · CC BY-SA 4.0
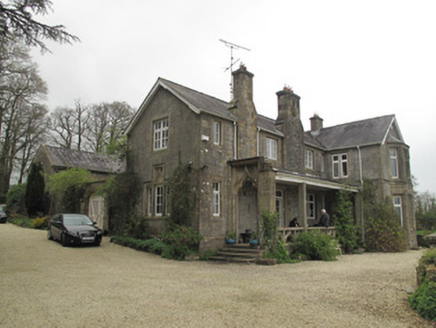 Mullaghmore HouseSteward's house · 14 yd
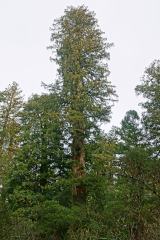 Coast Redwood41 yd
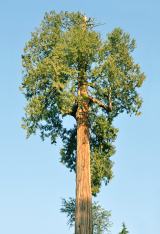 Western Redcedar46 yd
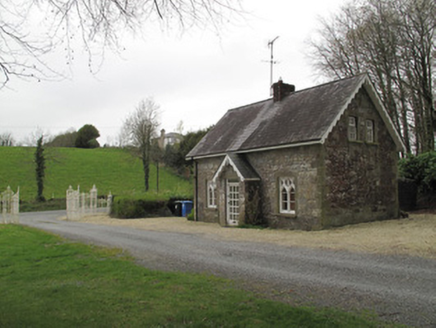 Mullaghmore HouseGate lodge · 548 ydRough HillMountain / peak · 3.3 mi
 Sliabh Beagh Hotel and Tourism CentreVisitor information · 3.5 mi
 Monaghan County MuseumMuseum · 4.1 mi
 Dawson MonumentMonument · 4.2 mi
 Rossmore MonumentMemorial · 4.2 miBawn in Roosky (monaghan By., Monaghan Par.)Bawn · 4.2 mi
 Old Cross SquareMonument · 4.4 mi
 Rossmore MausoleumHeritage attraction · 5.2 mi
More historic places in County Monaghan · All of County Monaghan
What do you know about this place?