What is recorded here
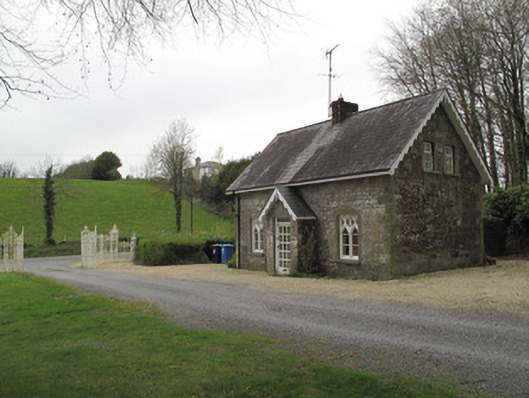
Detached three-bay single-storey gate lodge, built c.1850, with attic, gabled porch to front (south-east) elevation, and single-storey return to rear. Pitched slate roof with red brick chimneystack, replacement rainwater goods, and decorative timber bargeboards. Coursed squared limestone and sandstone walls having tooled sandstone block-and-start quoins. Square-headed window openings throughout, with tooled sandstone surrounds, sills, and with timber tracery to ground floor. Render sills and replacement timber windows to attic level. Gauged-brick square-headed window openings to north-east elevation of return having stone sills, red brick surrounds and replacement timber windows. Square-headed replacement door and overlight to porch. Gauged-brick segmental-headed door opening to rear having replacement timber door. Stone and red brick wall surrounding yard to rear with cast-iron single-leaf pedestrian gate.
This former gate lodge retains much of its original form, fabric and character, and is enlivened by decorative features such as timber bargeboards, finely carved tracery windows and tooled stone window surrounds. Well-proportioned and aesthetically pleasing, it forms an attractive landmark at the entrance to the grounds of Mullaghmore House.
This does not grant access. Most recorded buildings are privately owned; view them only from public ground unless the owner allows entry.
Places near here
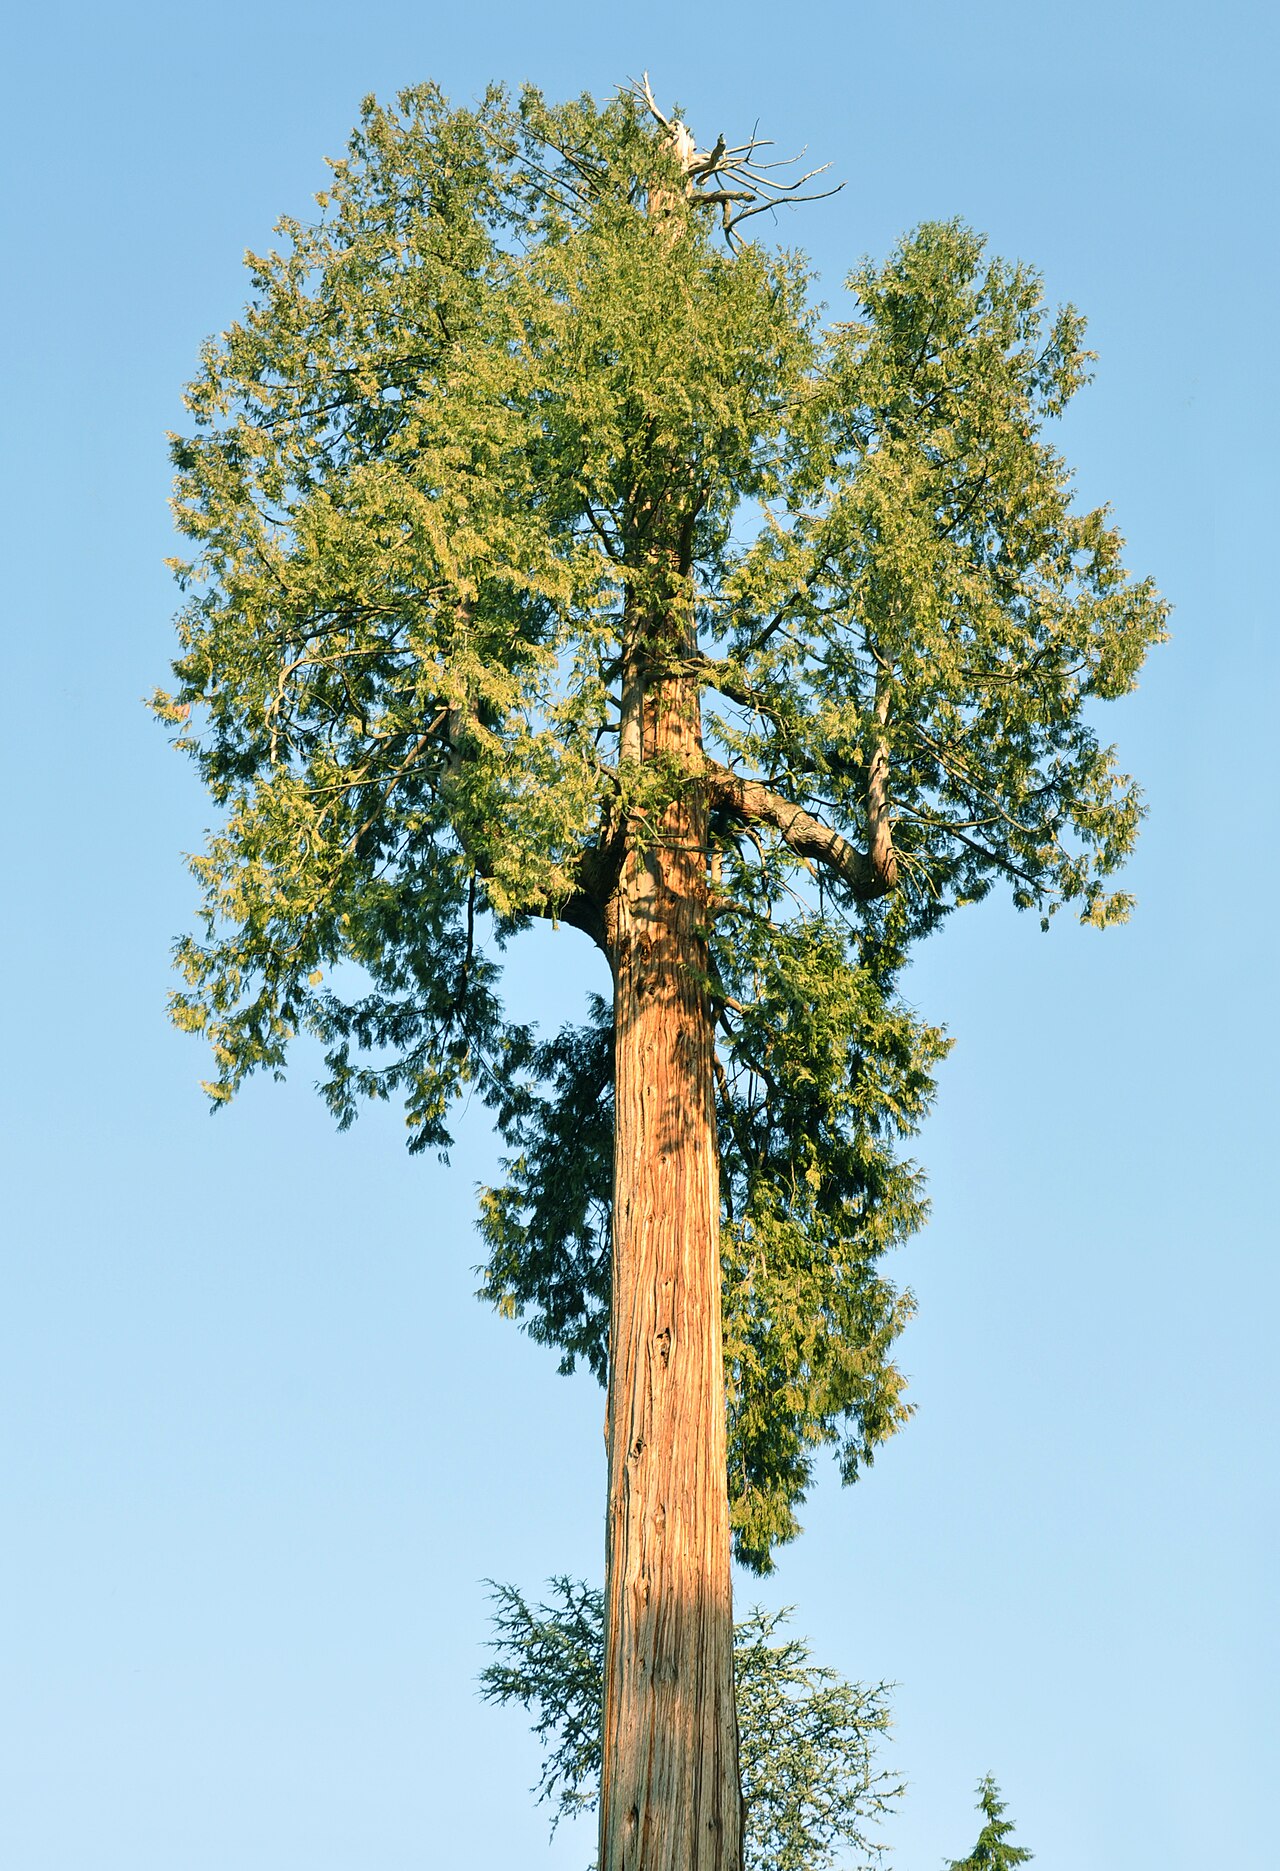 Western RedcedarWestern Redcedar · 507 yd
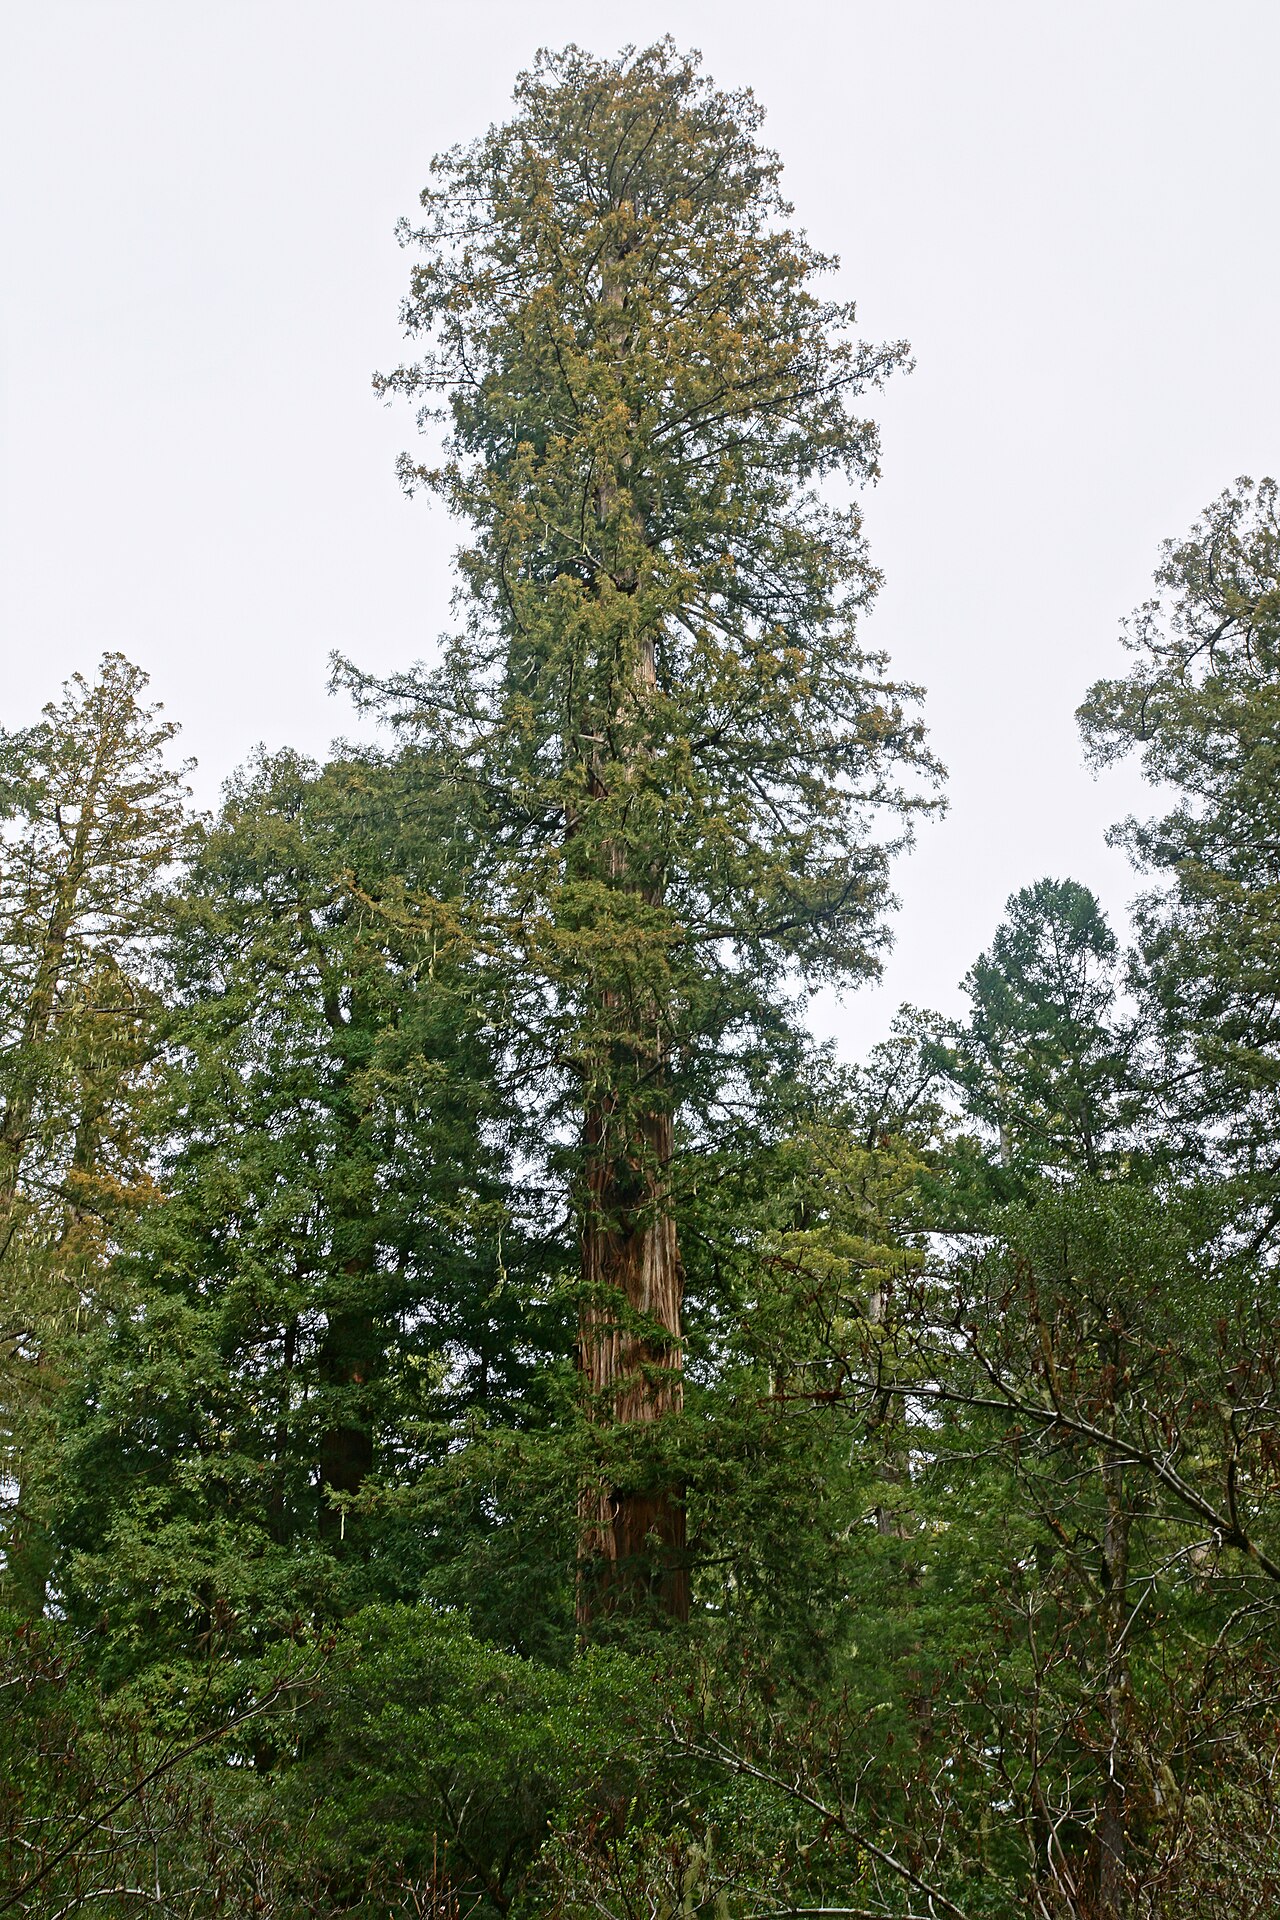 Coast RedwoodCoast Redwood · 511 yd
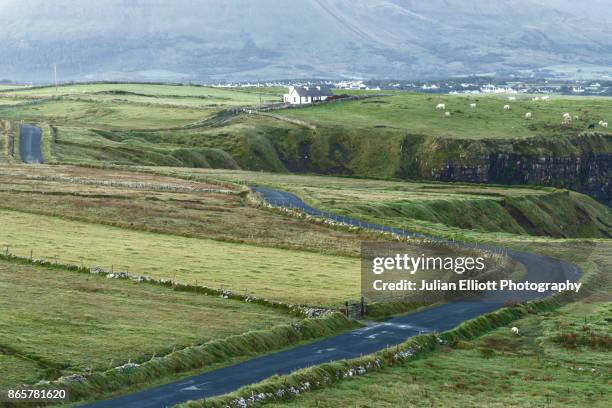 IndicatedCrannog · 515 yd
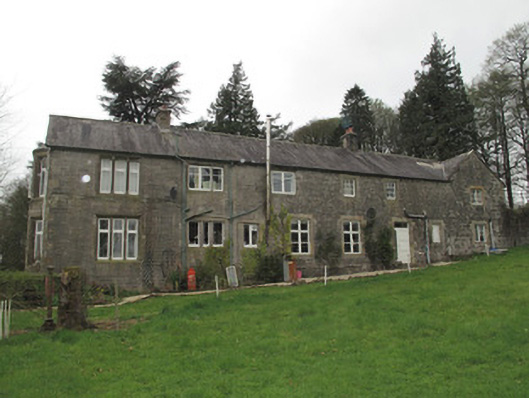 Mullaghmore Houseoutbuilding · 548 yd
 Not inidcatedFairy fort / earthen ringfort · 581 yd
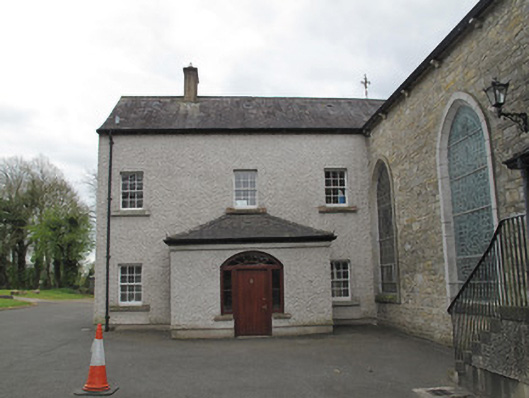 Saint Mary's Catholic Churchpresbytery/parochial/curate's house · 741 yd
 Rough HillMountain / peak · 3.0 mi
 Sliabh Beagh Hotel and Tourism CentreVisitor information · 3.5 mi
 Monaghan County MuseumMuseum · 4.1 mi
 Rossmore MonumentMemorial · 4.2 mi
 Banba GiantHeritage attraction · 4.2 mi
 Bawn in Roosky (monaghan By., Monaghan Par.)Bawn · 4.2 mi
Other information
Photo: National Inventory of Architectural Heritage · Website use allowed for educational or private purposes with source credit