What is recorded here
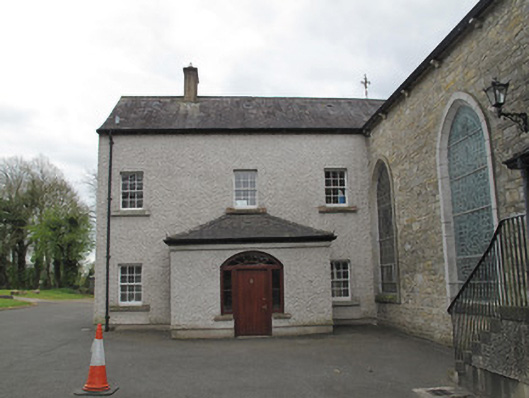
Three-bay parochial house, built c.1820, attached to east elevation of Saint Mary's Church, having two-storey front and three-storey rear elevations, with porch to front elevation. Pitched slate roof with rendered chimneystack, and cast-iron rainwater goods. Harl-rendered walls having smooth rendered plinth course. Square-headed window openings throughout, with smooth render reveals, render sills and timber sliding sash windows, six-over-six pane to front and rear, two-over-four pane to east, three-pane timber casement windows to top floor to rear, and three-over-six pane to east and west sides of porch. Segmental-headed door opening to front, having replacement timber door, sidelights and fanlight. Square-headed recent timber louvered door to rear. Set in tarmacadamed grounds of church.
This parochial house probably dates from c.1820, when Saint Mary's Church was rebuilt. It is unusual for such a building to adjoin a church. The house retains much of its early form and fabric, the decreasing scale of fenestration to the rear may be indicative of formal architectural design, adding the illusion of height to the elevation closest to the apse of the attached church. Timber sliding sash windows are retained throughout, adding to its architectural heritage value. A component part of an ecclesiastical group with the church and graveyard, this house makes a notable contribution to the locality.
This does not grant access. Most recorded buildings are privately owned; view them only from public ground unless the owner allows entry.
Places near here
 Not inidcatedFairy fort / earthen ringfort · 231 yd
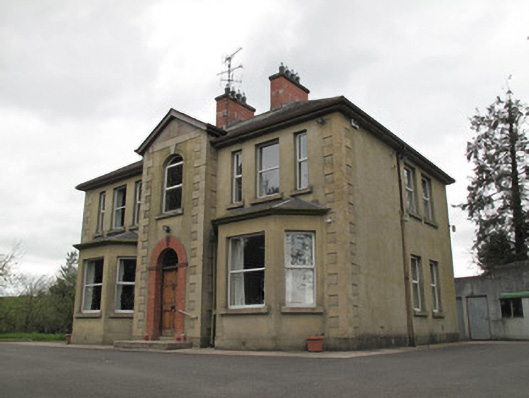 presbytery/parochial/curate's housepresbytery/parochial/curate's house · 351 yd
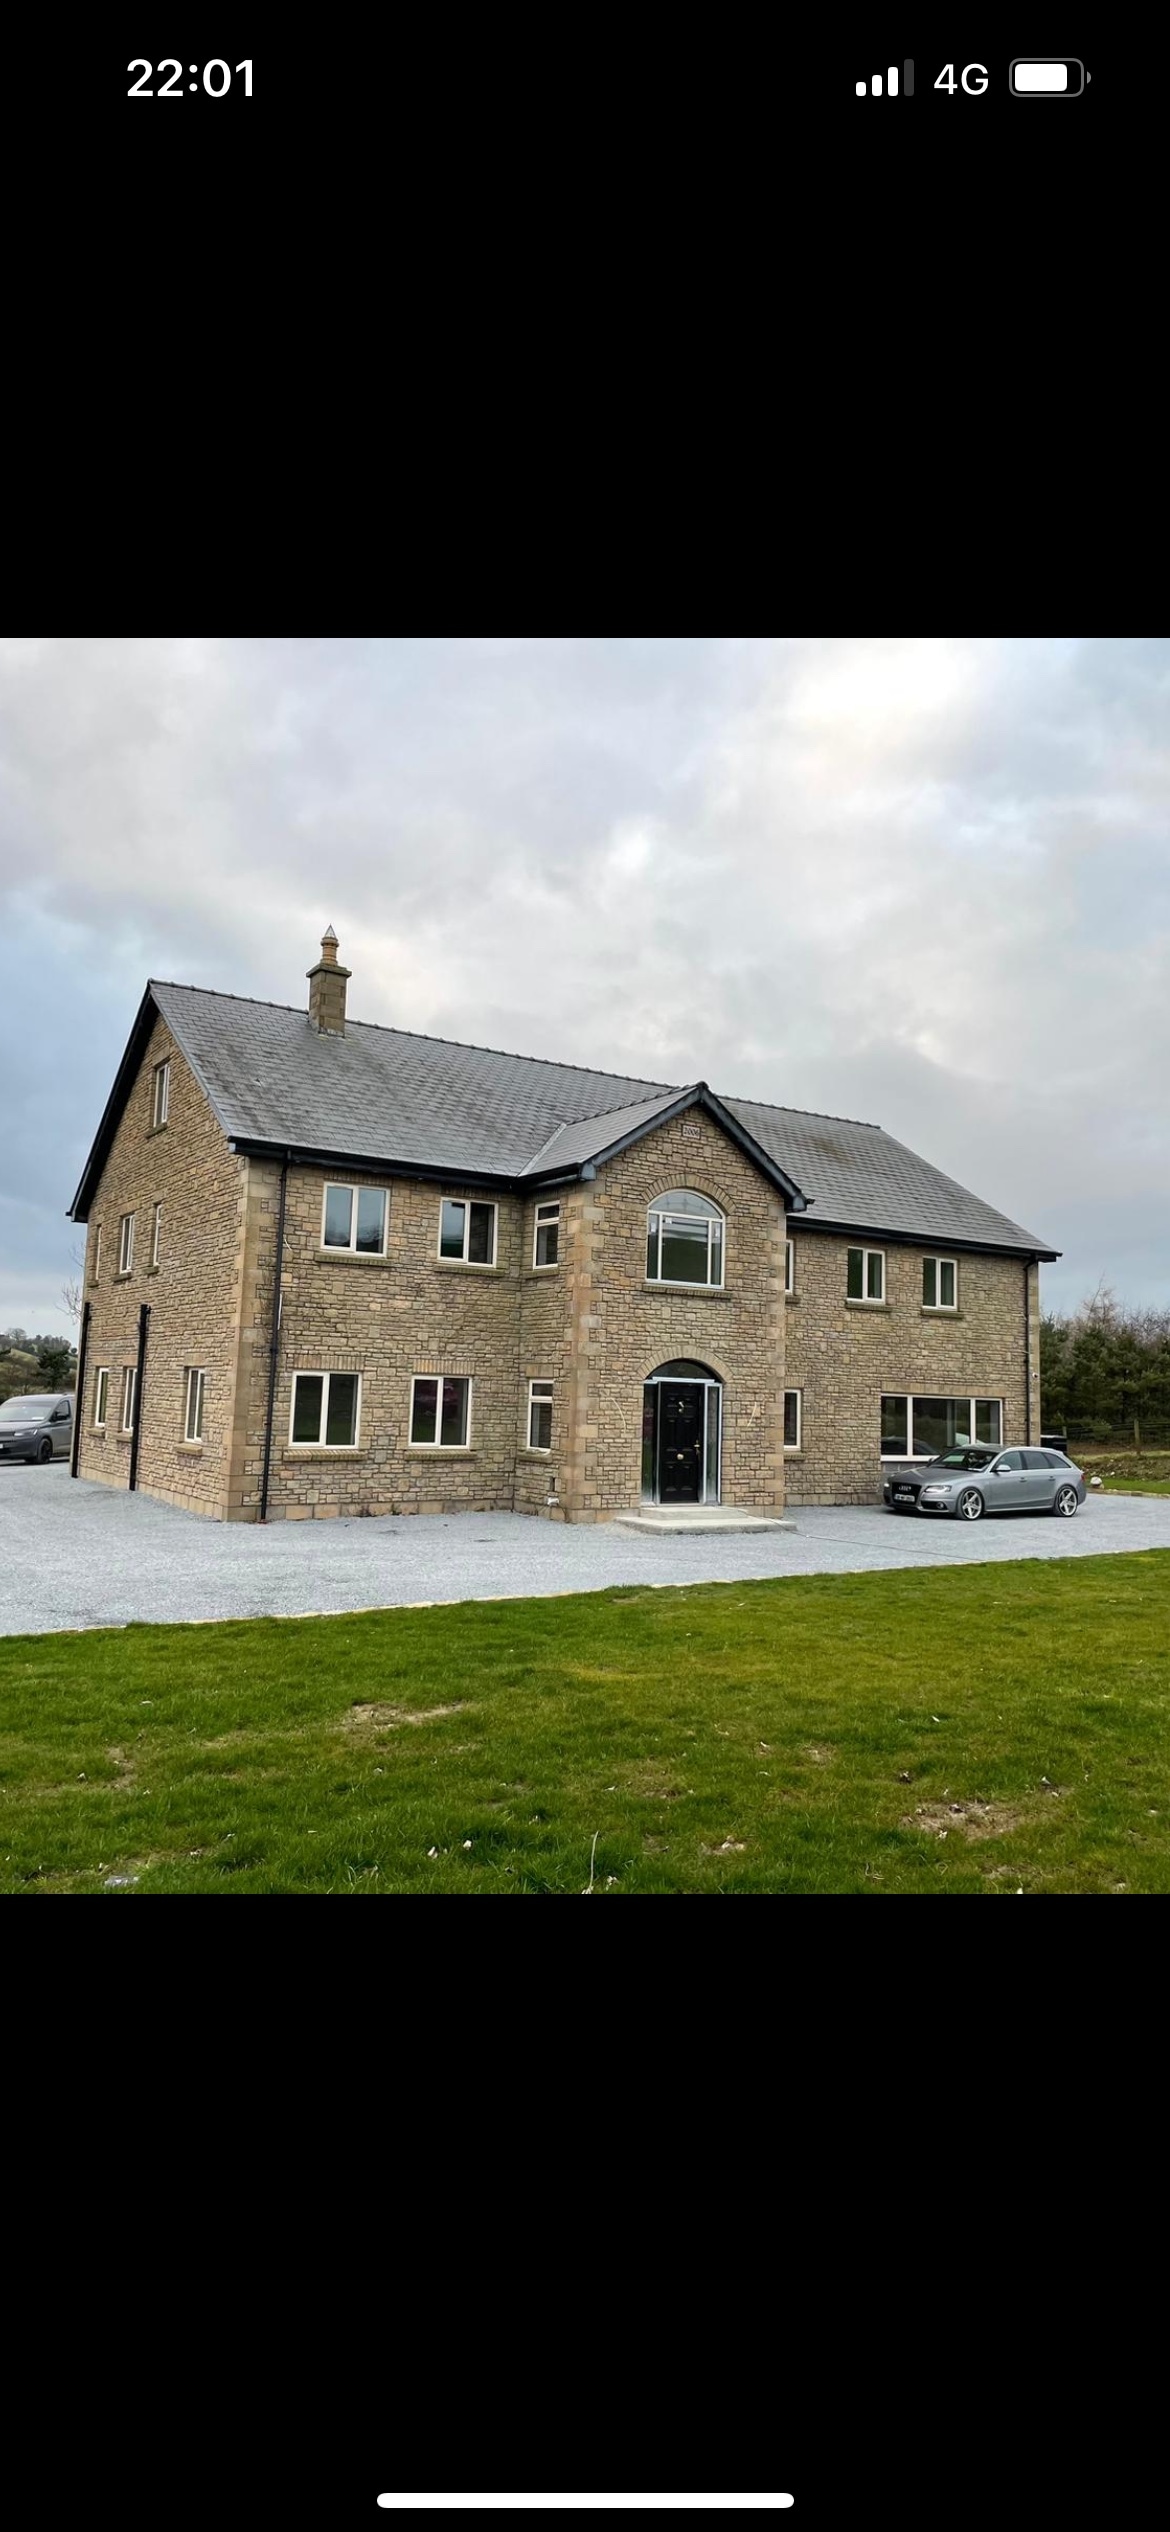 LisleaghanFairy fort / earthen ringfort · 571 yd
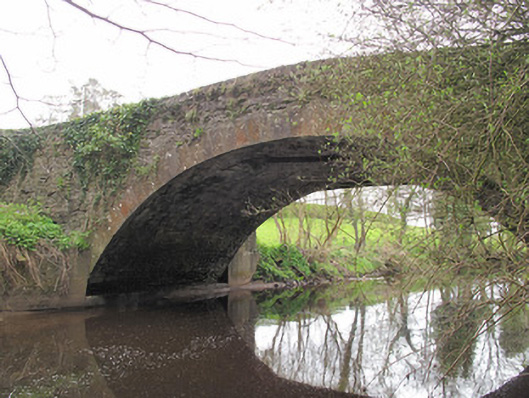 bridgebridge · 664 yd
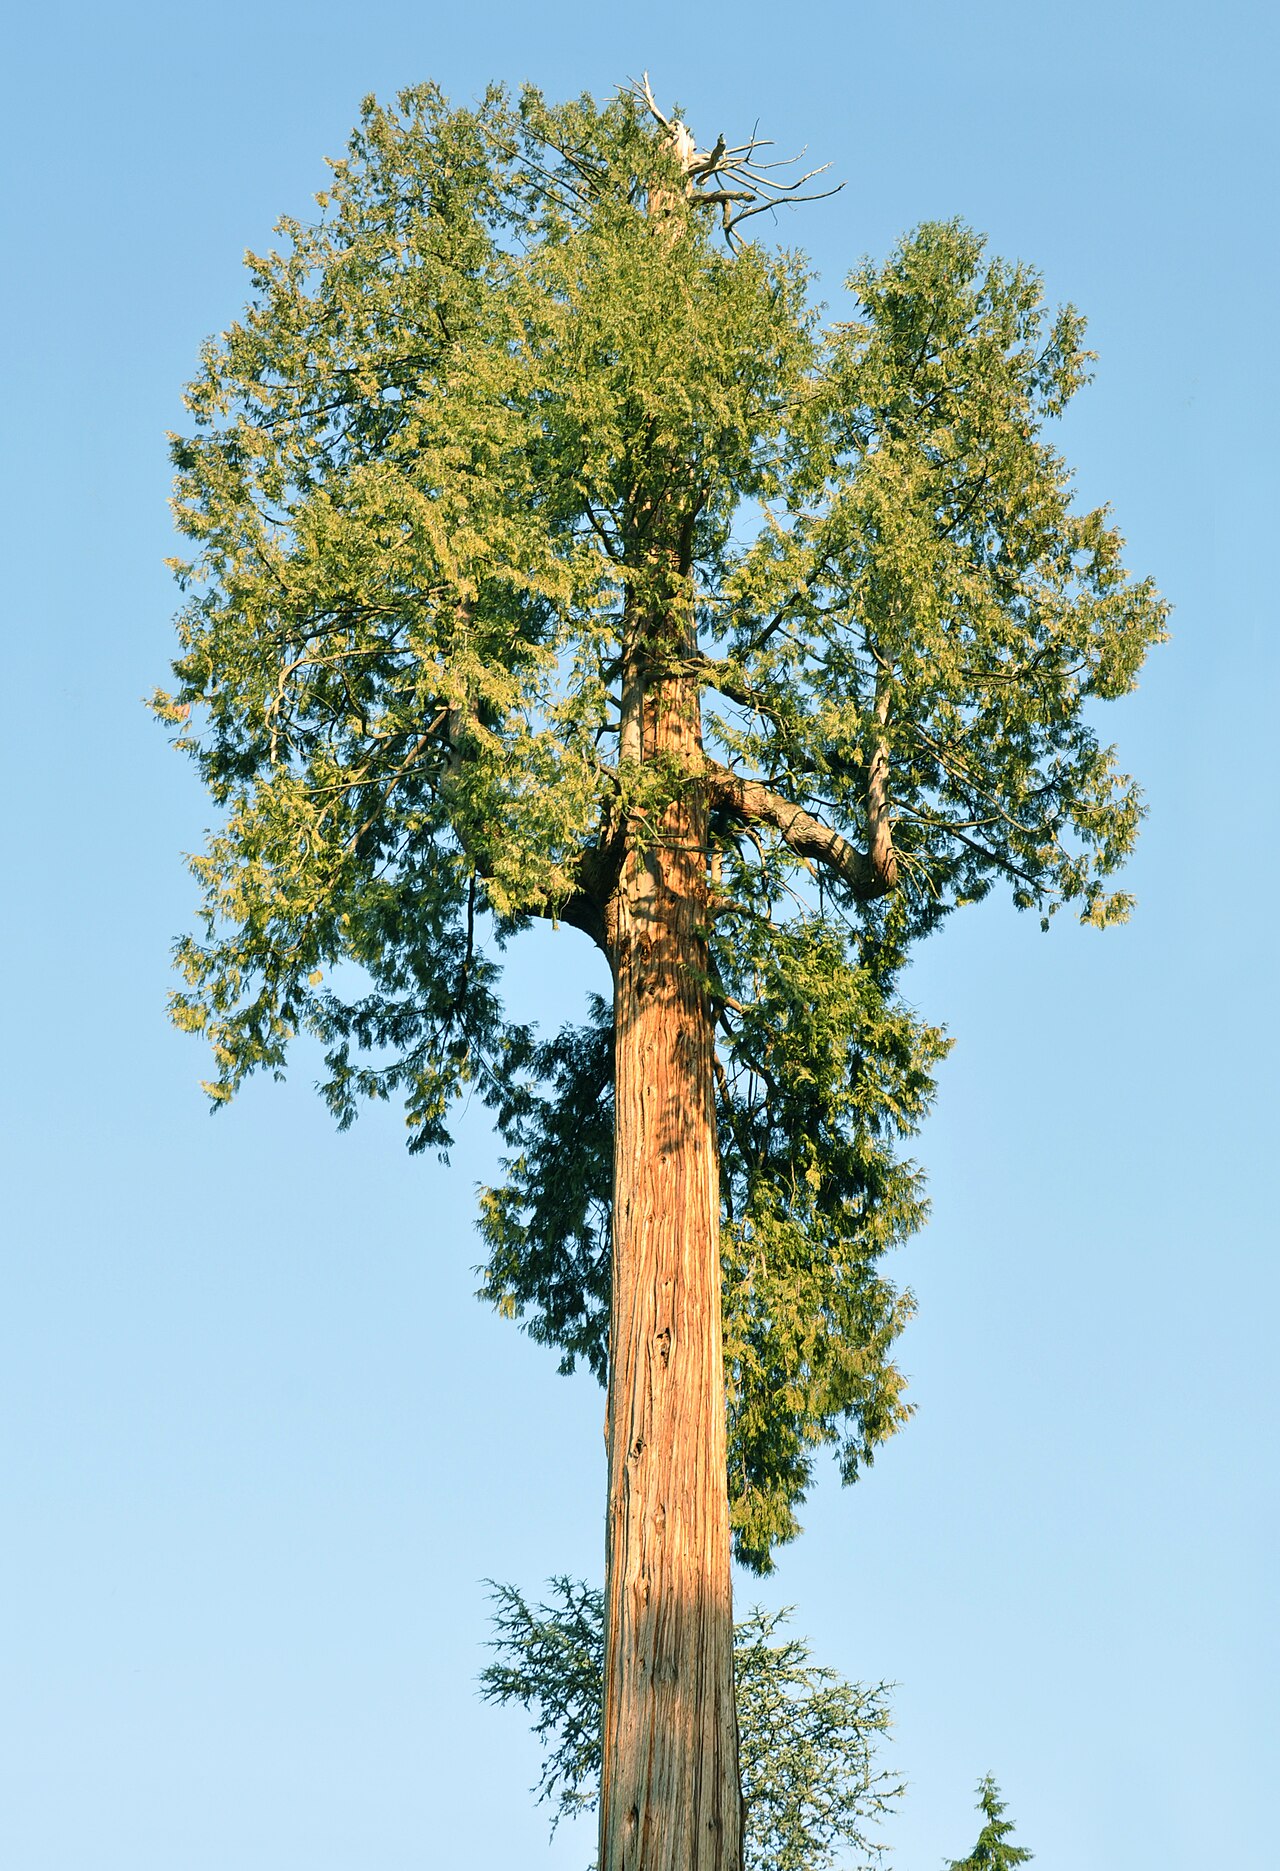 Western RedcedarWestern Redcedar · 1239 yd
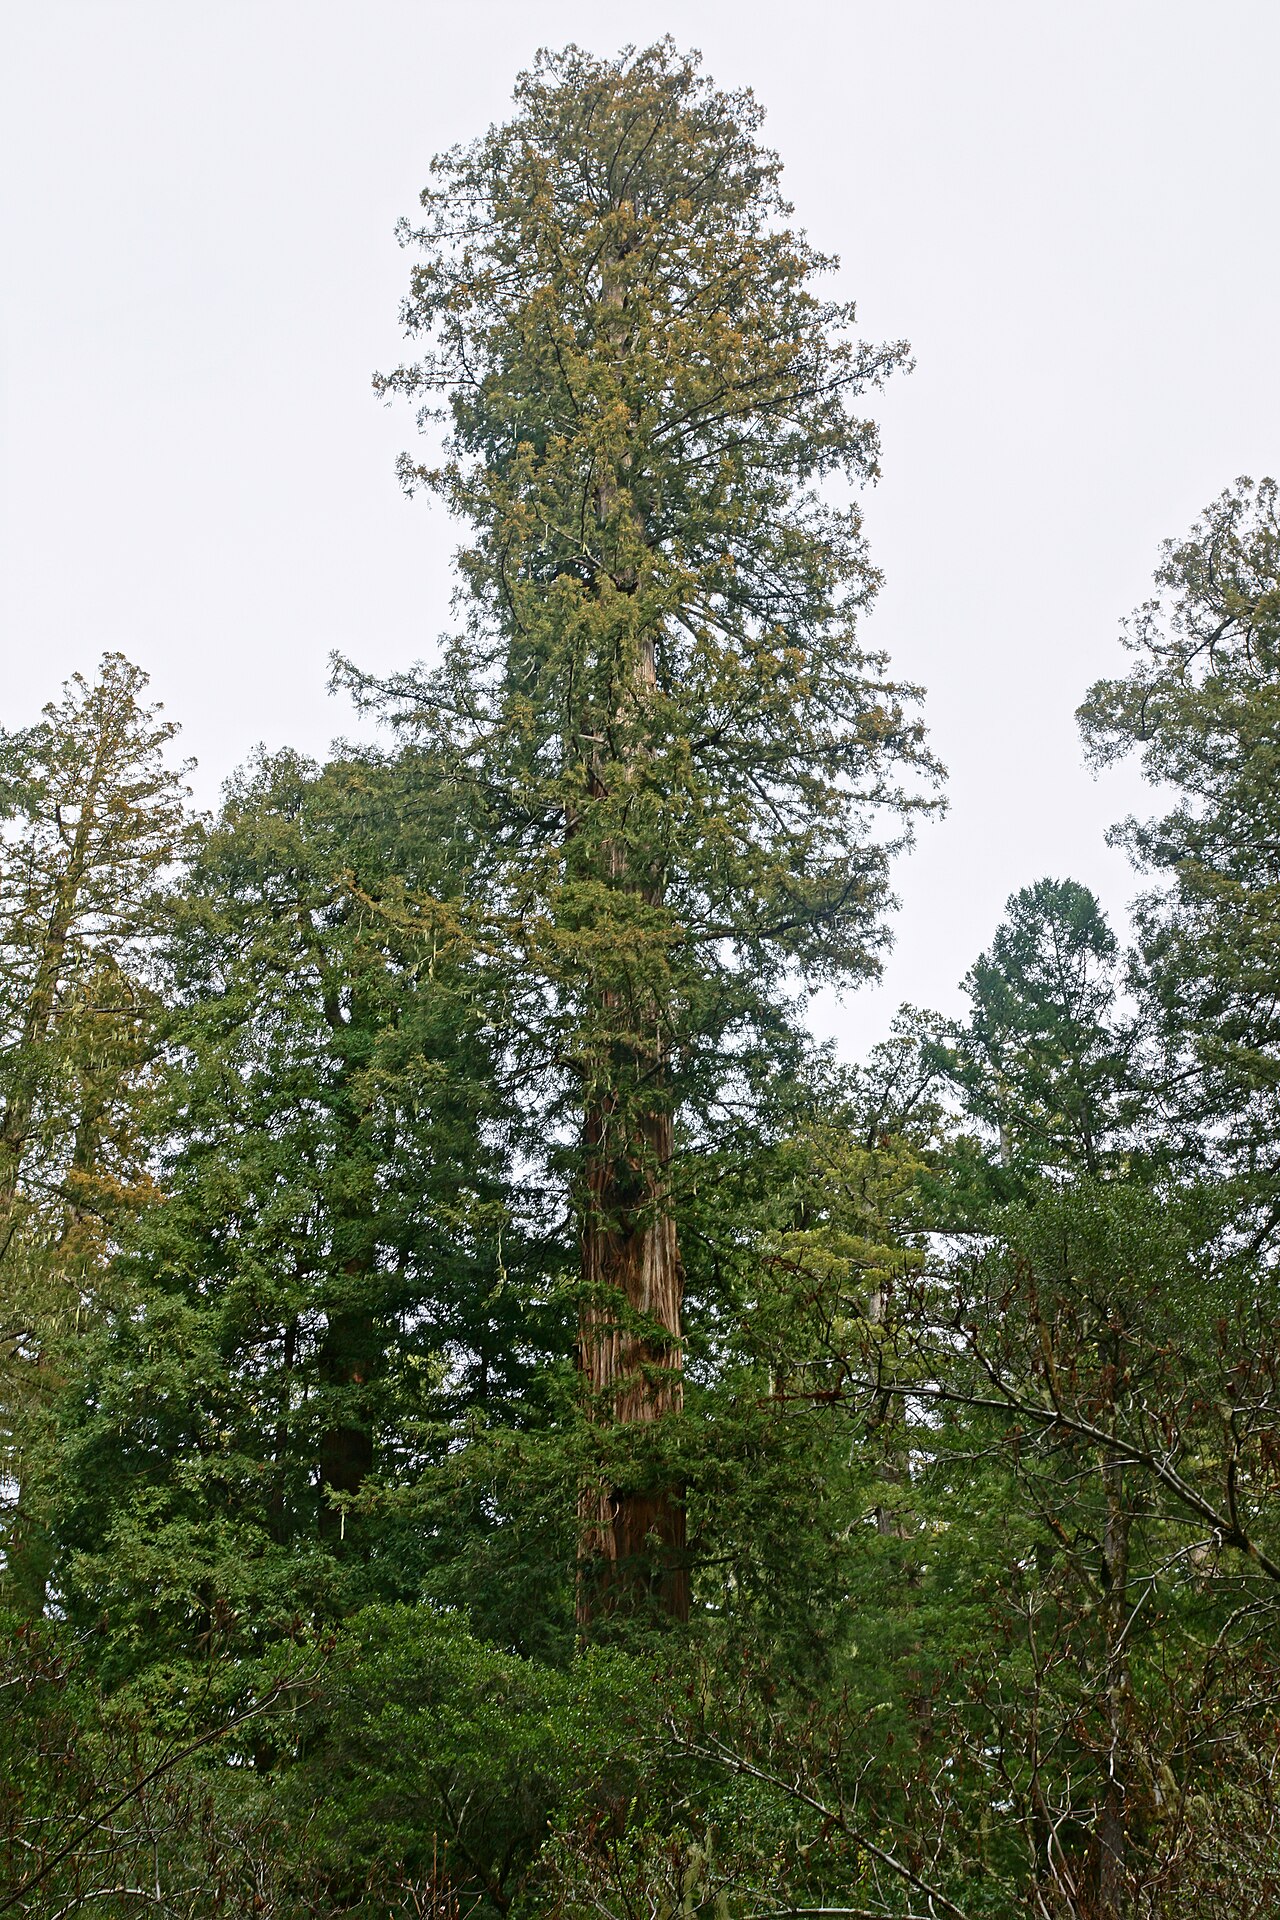 Coast RedwoodCoast Redwood · 1248 yd
 Rough HillMountain / peak · 2.7 mi
 Sliabh Beagh Hotel and Tourism CentreVisitor information · 3.3 mi
 Banba GiantHeritage attraction · 4.2 mi
 Monaghan County MuseumMuseum · 4.3 mi
 Rossmore MonumentMemorial · 4.3 mi
 Bawn in Roosky (monaghan By., Monaghan Par.)Bawn · 4.3 mi
Other information
Photo: National Inventory of Architectural Heritage · Website use allowed for educational or private purposes with source credit