
What is recorded here
Muckross House's gate lodge in Knockreer has diamonds in the windows and diamonds worked into the roof. For a little house minding a gate, it's dressed like it married the gate for money.
Detached three-bay single-storey Tudor Revival style gate lodge with dormer attic, built c. 1860. Comprising single-bay single-storey gabled projecting bay to centre with single-storey limestone ashlar canted bay window to ground floor, single-bay single-storey recessed end bay to right with single-bay single-storey lean-to projecting porch to front and single-bay single-storey wing to left. Pitched slate roofs with decorative diamond-pattern courses, overhanging open eaves, decorative lead ridge, rebuilt chimneystack and decorated timber bargeboards. Rubble stone walls with limestone ashlar dressings. Diamond-paned glazed panels with limestone ashlar lintels, sills and surrounds. Single-storey ashlar bay window with stone roof. Replacement windows to attic. Pointed arch door opening with limestone surround and lean-to slate canopy on ashlar piers. Timber boarded door. Gateway, built c. 1860, to south comprising pair of limestone ashlar piers with triangular capping having cast-iron gates, curved quadrant walls with limestone ashlar panels and dressings having cast-iron railings.
From the Buildings of Ireland (National Inventory of Architectural Heritage) record 21306619
This does not grant access. Most recorded buildings are privately owned; view them only from public ground unless the owner allows entry.
Places near here
Photo credits
- National Inventory of Architectural Heritage
- National Library of Ireland on The Commons, Wikimedia Commons · No restrictions
- NicholasH, Wikimedia Commons · CC BY-SA 4.0
- Sitomon, Wikimedia Commons · CC BY-SA 2.0
- Peter Gerken, Geograph · CC BY-SA 2.0
- Neville Goodman, Geograph · CC BY-SA 2.0
- Benutzer:Duebbers, Wikimedia Commons · CC BY-SA 3.0
- Mike Searle, Wikimedia Commons · CC BY-SA 2.0
- Ian S, Wikimedia Commons · CC BY-SA 2.0
- Ben Gamble, Geograph · CC BY-SA 2.0
- Marathon, Geograph · CC BY-SA 2.0
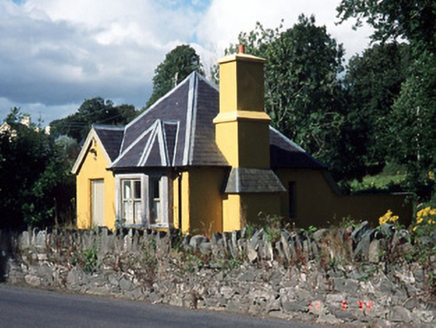 Muckross HouseGate lodge · 338 yd
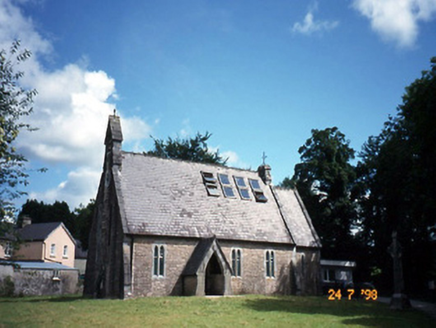 church/chapel804 yd
.jpg/250px-Its_a_castle..._or_is_it%3F%3F%3F%3F_The_McCarthy_M%C3%B3r_Castle_in_Killarney,_Co._Kerry_(16037295350).jpg "Photo: National Library of Ireland on The Commons, Wikimedia Commons · No restrictions") McCarthy Mor CastleCastle · 826 yd
McCarthy Mor CastleCastle · 826 yd Muckross AbbeyHeritage attraction · 886 yd
 European Yew902 yd
 Castlelough BayBay · 1150 yd
 Sheheree Bog Nature ReserveNature reserve · 1180 yd
 Muckross HouseCastle · 1.2 mi
 Flesk CastleCastle · 1.4 mi
 Cow IslandIsland · 1.4 mi
 Rough IslandIsland · 1.8 mi
 Monsignor Hugh O'Flaherty MemorialMemorial · 1.9 mi
More historic places in County Kerry · All of County Kerry
What do you know about this place?