What is recorded here
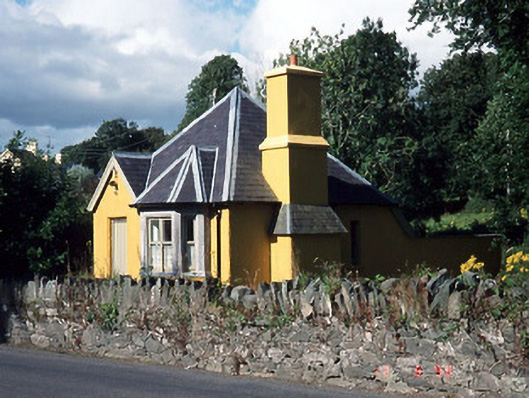
Muckross House's gate lodge in Carrigafreaghane acquired a glass passage to an outbuilding that used to stand separately. A lovely domestic compromise: you're no longer going outside in your slippers, but the neighbours can still confirm you're wearing them.
Detached L-plan two-bay single-storey gate lodge, built c. 1870, with single-bay single-storey gabled entrance bay to left, single-storey limestone ashlar canted bay window to right and single-bay single-storey projecting bay to east elevation. Now in use as private house. Pyramidal slate roof with lead ridge rolls, rendered chimneystack and having timber bargeboard to porch. Painted rendered walls. Timber one-over-one pane windows. Timber boarded door approached by flight of limestone steps. Attached two-bay single-storey flat-roofed outbuilding, built c. 1870, to south originally detached, renovated in late twentieth century with single-bay single-storey glazed linking bay added to accommodate residential use. Wrought-iron gate to site.
From the Buildings of Ireland (National Inventory of Architectural Heritage) record 21306602
This does not grant access. Most recorded buildings are privately owned; view them only from public ground unless the owner allows entry.
Places near here
Photo credits
- KillarneyDude, Wikimedia Commons · CC BY-SA 4.0
- National Library of Ireland on The Commons, Wikimedia Commons · No restrictions
- Neville Goodman, Geograph · CC BY-SA 2.0
- National Inventory of Architectural Heritage
- NicholasH, Wikimedia Commons · CC BY-SA 4.0
- Peter Gerken, Geograph · CC BY-SA 2.0
- Sitomon, Wikimedia Commons · CC BY-SA 2.0
- Mike Searle, Wikimedia Commons · CC BY-SA 2.0
- Benutzer:Duebbers, Wikimedia Commons · CC BY-SA 3.0
- Ian S, Wikimedia Commons · CC BY-SA 2.0
- Marathon, Geograph · CC BY-SA 2.0
- Ben Gamble, Geograph · CC BY-SA 2.0
 Muckross HouseGate lodge · 338 yd
.jpg/250px-Its_a_castle..._or_is_it%3F%3F%3F%3F_The_McCarthy_M%C3%B3r_Castle_in_Killarney,_Co._Kerry_(16037295350).jpg "Photo: National Library of Ireland on The Commons, Wikimedia Commons · No restrictions") McCarthy Mor CastleCastle · 638 yd
McCarthy Mor CastleCastle · 638 yd Sheheree Bog Nature ReserveNature reserve · 1001 yd
 church/chapel1137 yd
 Muckross AbbeyHeritage attraction · 1200 yd
 Castlelough BayBay · 1210 yd
 European Yew1213 yd
 Flesk CastleCastle · 1.2 mi
 Muckross HouseCastle · 1.3 mi
 Cow IslandIsland · 1.4 mi
 Monsignor Hugh O'Flaherty MemorialMemorial · 1.7 mi
 Rough IslandIsland · 1.8 mi
More historic places in County Kerry · All of County Kerry
What do you know about this place?