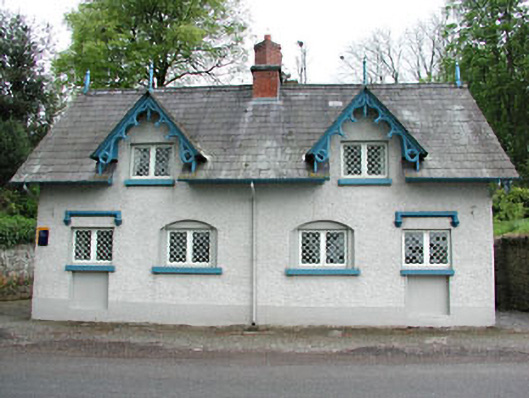
What is recorded here
Pair of semi-detached two-bay two-storey former gate lodges, built c.1825, now in use as a detached private dwelling. Roughcast rendered walls. Pitched slate roof with terracotta ridge cresting and angled brick chimneystacks. Carved timber bargeboard with finials to gables and dormer windows. Diamond pane windows with stone sills, having recessed panels, two with label mouldings to ground floor.
This former pair of gate lodges exhibit a high level of architectural and artistic detailing. Embellishments include the label mouldings, elaborately carved bargeboard, and the picturesque diamond pane windows. The former gate lodges form part of a group of demesne structures with Moynalty House, outbuildings and entrance gates. This pair was designed as part of the planned estate village of Moynalty in the 1820s, and is similar in execution and detailing to many of the buildings in the village.
This does not grant access. Most recorded buildings are privately owned; view them only from public ground unless the owner allows entry.
Places near here
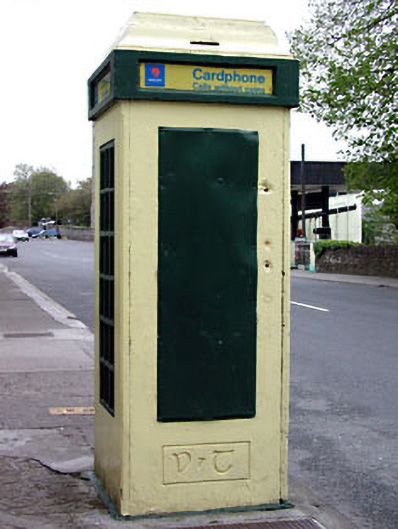 telephone boxtelephone box · 45 yd
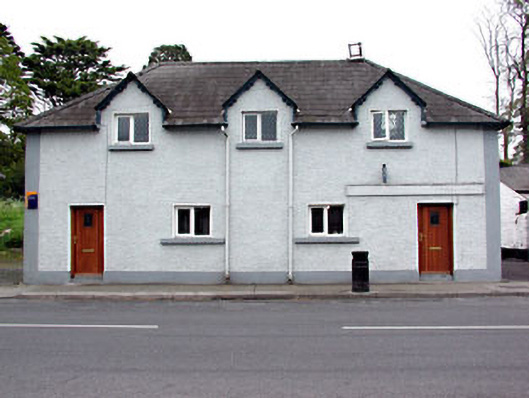 schoolschool · 86 yd
 Moynalty Steam Threshing MuseumMuseum · 299 yd
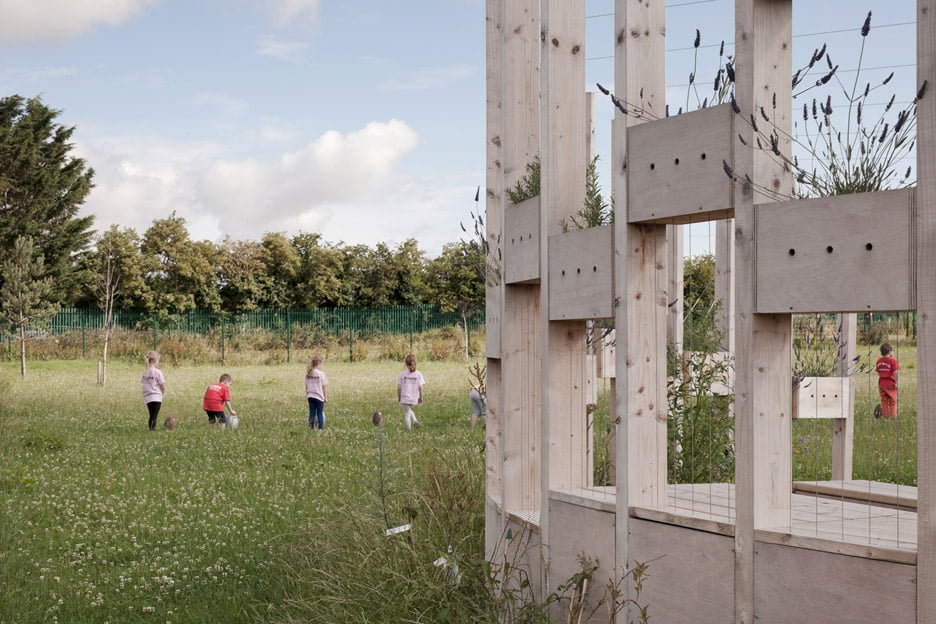 Moynalty Hedge SchoolArchaeological place · 378 yd
 Middle WoodWood · 469 yd
 Quarry WoodForest · 478 yd
 Reillystown FortArchaeological place · 905 yd
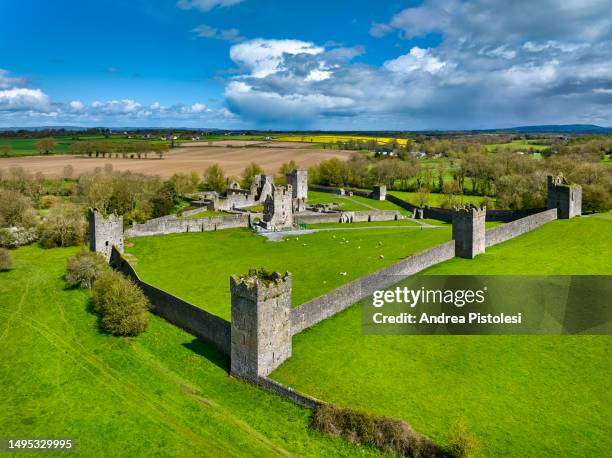 Castle (in Ruins)Castle, unclassified · 1568 yd
 CastleCastle, motte · 2.0 mi
 UghtyneillMountain / peak · 2.4 mi
 MaperathMountain / peak · 2.4 mi
 John Mac MahonMemorial · 3.0 mi
Other information
Photo: National Inventory of Architectural Heritage · Website use allowed for educational or private purposes with source credit