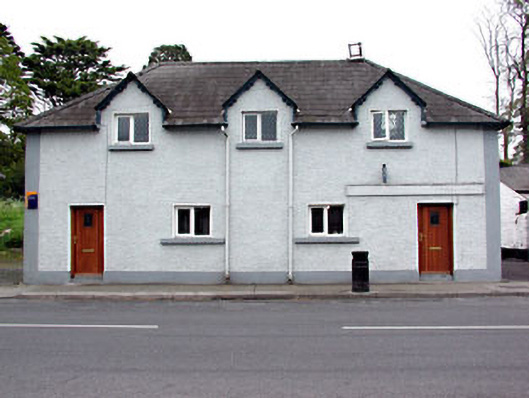
What is recorded here
Detached three-bay two-storey former National School, built 1826, now in use as two private dwellings. Roughcast rendered walls. Hipped slate roof with cast-iron rainwater goods. Dormer windows with timber corbels to eaves. Square-headed window openings with stone sills. Original diamond pane window to south-east gable.
This former boys school exhibits an interesting architectural design, and retains some of the original external features. It was designed as part of the planned estate village of Moynalty in the 1820s, and is similar in execution and detailing to many of the buildings in the village. The girls school is located at the east end of the village.
This does not grant access. Most recorded buildings are privately owned; view them only from public ground unless the owner allows entry.
Places near here
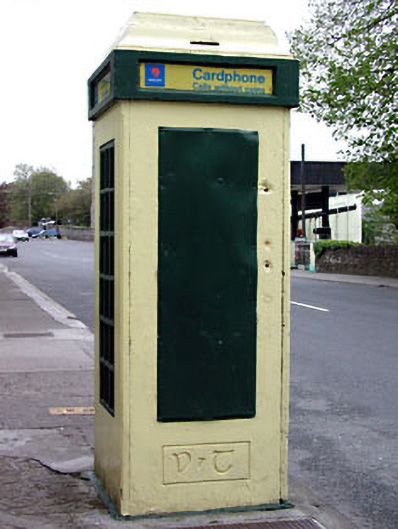 telephone boxtelephone box · 42 yd
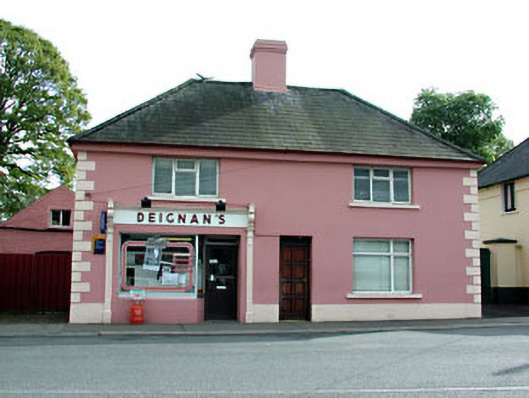 Deignan'sRIC barracks · 63 yd
 Moynalty Steam Threshing MuseumMuseum · 275 yd
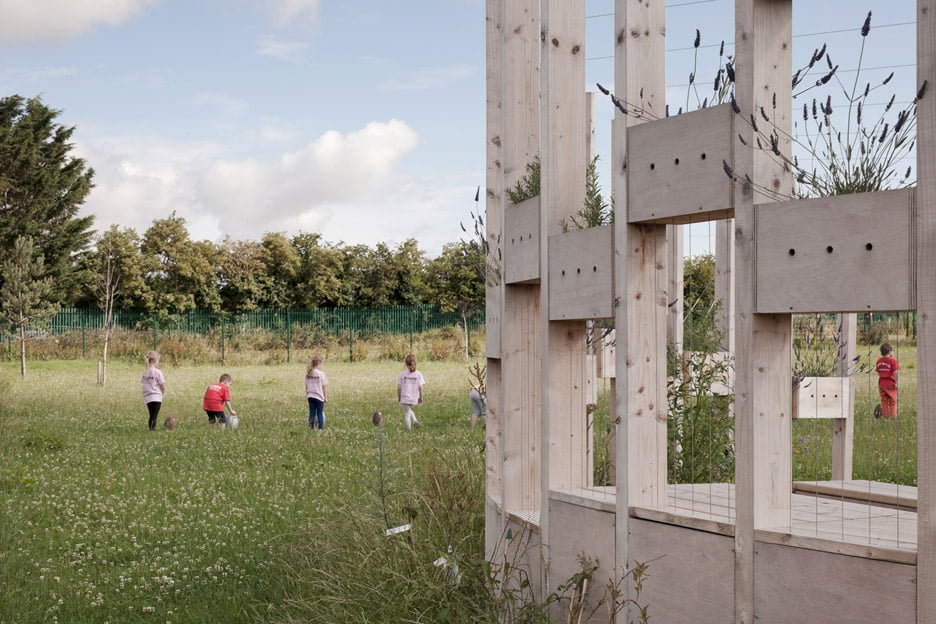 Moynalty Hedge SchoolArchaeological place · 376 yd
 Middle WoodWood · 480 yd
 Saltford FortWood · 487 yd
 Reillystown FortArchaeological place · 828 yd
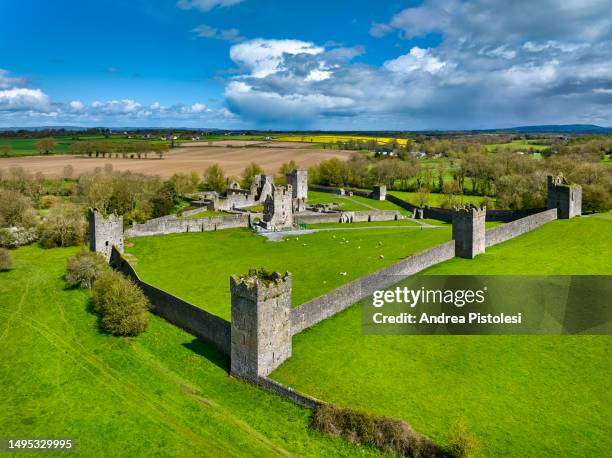 Castle (in Ruins)Castle, unclassified · 1560 yd
 CastleCastle, motte · 2.0 mi
 UghtyneillMountain / peak · 2.4 mi
 MaperathMountain / peak · 2.4 mi
 John Mac MahonMemorial · 2.9 mi
Other information
Photo: National Inventory of Architectural Heritage · Website use allowed for educational or private purposes with source credit