What is recorded here
Mountlong Castle rose on the Oyster Haven foreshore in 1631, a fortified house with corner towers and gun loops designed to watch the water and resist invasion. Tradition holds its own owners burnt it around 1643, perhaps to deny it to seizing hands or end a feud, leaving behind broken walls and charred wooden lintels. The surviving towers still frame the creek, preserving the shape of a family home that became a military trap before disappearing into ruin.
On E foreshore of Oyster Haven creek; 3-storey house with attic. Rectangular block (int.: 11.85m N-S; 6.65m E-W) with square towers at each corner; W wall of main block and most of NW and SW towers have collapsed, otherwise walls stand to full height. Gables atop each elevation of main block and towers; string course on all elevations between floor levels. Rectangular chimney stacks atop N gable of SE tower and S gable of NE tower. Entered by central door in E wall of main block at ground floor level. Door covered by large lintel with elliptical arch, in two orders, cut on underside; N jamb gone and walling over lintel also missing; similar lintel lying on ground to W may have covered central door in W wall of main block (this section of wall now fallen). All window and door embrasures covered by wooden lintels, a number of which survive in situ, some showing signs of burning. All windows have square or rectangular lights, most divided by a mullion; largest windows at 1st floor level in main block: light divided by two mullions and a transom. Most windows have external hood mouldings with stepped terminals.
Corner towers have single room at each level, entered by lintelled door from main block. No fireplaces survive in main block but fireplaces survive in N wall of SW tower at 1st and 2nd floor levels; in S wall of NE tower at attic level and in N wall of SE tower at ground, 1st and 2nd floor levels. Fireplace surround in SE tower at 2nd floor level has elliptical arch cut on underside of lintel, rebated edge carried down jambs. Numerous gun loops in corner towers at ground level, covering most angles; gun loops also set under many of the window lights. Single stepped crenel atop each corner of corner towers, some of which survive.
Depicted by Grose (Stalley 1991, 42) as largely intact in early 19th century; building now in structurally poor condition with major vertical cracks along centre of S wall of SE tower, on E face of SE tower and S face of NE tower. Built in 1631 by John Long (Ó Murchadha 1985, 226); described as having cornice 'with figures representing scriptural subjects and fieldsports' (Fuller 1907, 16); according to tradition burnt by its owners around 1643 (ibid). Closely resembles Monkstown castle (CO087-028---).
The above description is derived from the published 'Archaeological Inventory of County Cork. Volume 2: East and South Cork' (Dublin: Stationery Office, 1994). In certain instances the entries have been revised and updated in the light of recent research.
Date of upload/revision: 14 January 2009
Built in the late 16th or early 17th century, Mountlong Castle was likely constructed by a member of the Long family, who were prominent in the area during the Elizabethan and early Stuart periods. The castle is remembered as a rare example of early Irish domestic architecture with defensive features, reflecting the transition from medieval to early modern building styles in the region.
The monument record does not grant public access. Check the route and ask the landowner before entering private land.
- What survives
- Recorded monument
Places near here
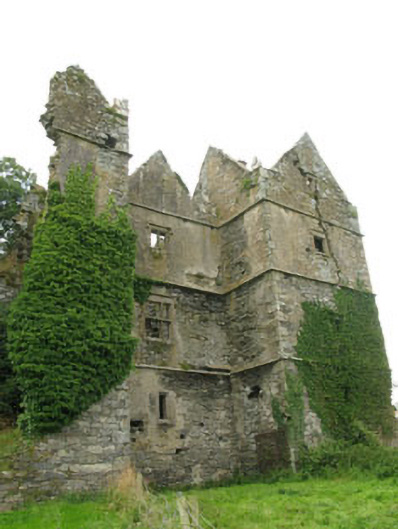 Mount Long Castlecastle/fortified house · 11 yd
 Kilmonoge Ch (in Ruins)Church · 799 yd
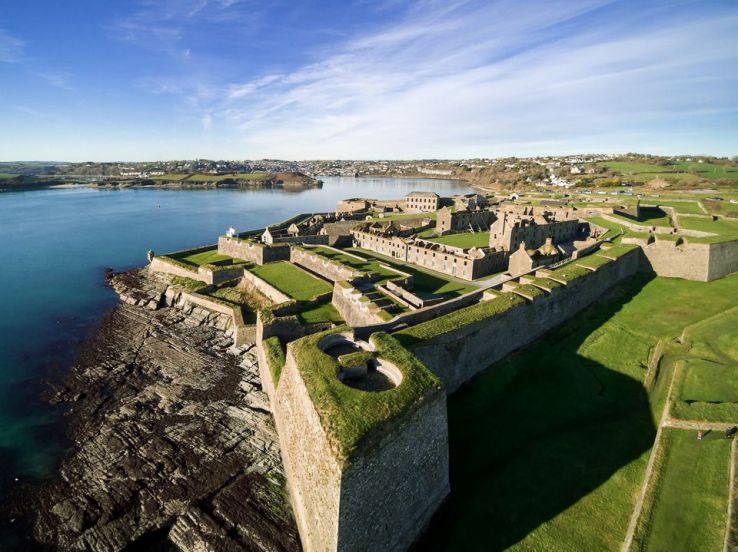 Fort (Site of)Fairy fort / earthen ringfort · 1195 yd
 CastleCastle, unclassified · 1.0 mi
 Kinure Castle (Site of)Castle, unclassified · 1.4 mi
 Graveyard in ArdbrackGraveyard · 1.4 mi
 Pallastown WoodWood · 1.5 mi
 GalláinBoulder-burial · 1.5 mi
 Kinsale HarbourBay · 2.1 mi
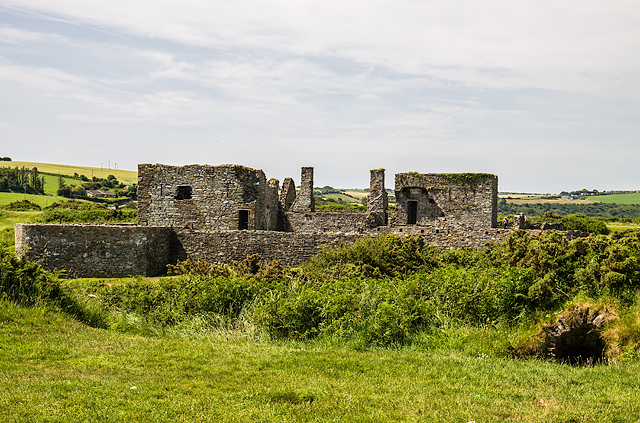 James FortVisitor information · 2.2 mi
 Dock BeachBeach / strand · 2.2 mi
 Kinsale Harbour CruisesHeritage attraction · 2.2 mi