What is recorded here
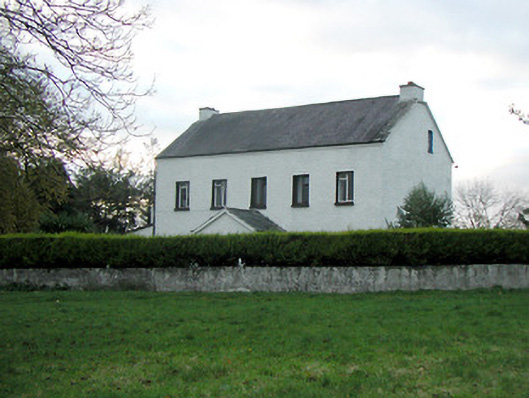
Mountgale House has an aluminium window in its added porch and an old timber sash holding out round the side. The sash has the air of an aunt who warned them about the marriage and now brings her own chair to Christmas.
Detached five-bay two-storey farmhouse with dormer attic, c.1750, with two-bay single-storey return to north-west. Extensively renovated, c.1975, with single-bay single-storey gabled projecting porch added to centre ground floor. Pitched slate roofs (gabled to porch) with clay ridge tiles, roughcast chimney stacks, and iron rainwater goods on rendered eaves (timber eaves to porch). Painted roughcast walls. Square-headed window openings with cut-stone sills, and replacement timber casement windows, c.1975, having aluminium casement window to porch (one two-over-two timber sash window to side (north-east) elevation having one-over-one timber sash window to dormer attic). Square-headed door opening with glazed timber panelled door having sidelights. Set back from road in own grounds.
A middle-size farmhouse of considerable vintage as indicated by the regular grouping of modestly-proportioned openings about a central feature. However, while the retention of most of the original form and massing maintains some of the integrity of the composition the external expression of the house has not benefited from the insertion of replacement fittings to the openings. The house remains of additional importance in the locality for the historic associations with the Geale (Geale Brady), the Shearman, the Hutchinson, and the Neary families.
From the Buildings of Ireland (National Inventory of Architectural Heritage) record 12401802
This does not grant access. Most recorded buildings are privately owned; view them only from public ground unless the owner allows entry.
Places near here
 Bawn in BoolysheaBawn · 1.2 mi
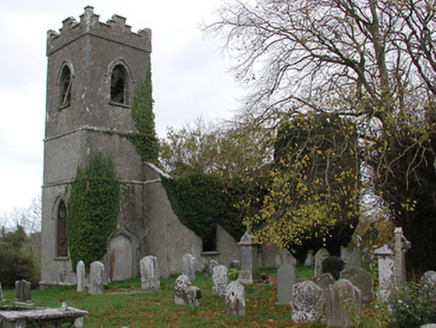 Ballinamara ChurchChurch/chapel · 1.6 mi
 Tullaroan ChurchChurch · 2.3 mi
 Grave YardGraveyard · 3.1 miBallykeeffe Mass RockNamed rock · 3.4 mi
_(page_1_crop).jpg/250px-Courtstown_Castle,_1832_(IA_jstor-30002726)_(page_1_crop).jpg "Photo: Public picture contributor, Wikimedia Commons · Public domain") CastleCastle, unclassified · 3.4 mi
CastleCastle, unclassified · 3.4 mi Ballykeefe WoodForest · 3.7 mi
 Saint Brigid's WellSpring · 3.8 mi
 Millennium WoodWood · 3.9 mi
 Graveyard in ThreecastlesGraveyard · 4.0 mi
 Holy well in Castleinch or InchyolaghanHoly well · 4.3 mi
 Emma Jane Browne-ClaytonMemorial · 4.7 mi
Pictures: kevin higgins, Geograph · CC BY-SA 2.0; National Inventory of Architectural Heritage; A.-K. D., Wikimedia Commons · CC BY-SA 4.0; Public picture contributor, Wikimedia Commons · Public domain; Antiqueight, Wikimedia Commons · CC BY-SA 4.0
More historic places in County Kilkenny · All of County Kilkenny
What do you know about this place?