
What is recorded here
From the Buildings of Ireland (National Inventory of Architectural Heritage) record 15704141
This does not grant access. Most recorded buildings are privately owned; view them only from public ground unless the owner allows entry.
Places near here
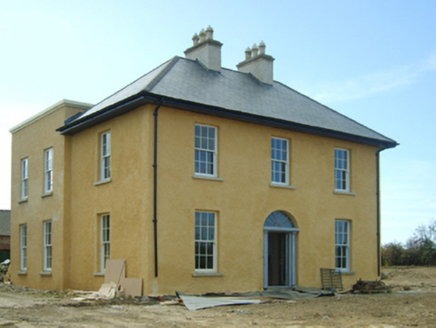 presbytery/parochial/curate's house414 yd
 farm house1014 yd
 Font in BallyconnickFont · 1.5 mi
 Forth MountainMountain / peak · 2.9 mi
 Dawn Redwood3.7 mi
 Japanese cedar3.8 mi
 Johnstown CastleCastle · 3.8 mi
 Taghmon CastleCastle · 4.0 mi
 Cull IslandIsland · 5.3 mi
 Coolhull CastleHouse, fortified house · 5.6 mi
 Windmill6.5 mi
 Cullenstown StrandBeach / strand · 6.9 mi
Pictures: National Inventory of Architectural Heritage; Andreas F. Borchert, Wikimedia Commons · CC BY-SA 4.0; Richard Webb, Geograph · CC BY-SA 2.0; Maker named on the Wikimedia Commons picture page · CC BY-SA 3.0; Yosemite, Wikimedia Commons · CC BY-SA 3.0; David Hawgood, Wikimedia Commons · CC BY-SA 2.0; Jonathan Thacker, Geograph · CC BY-SA 2.0; kevin higgins, Geograph · CC BY-SA 2.0; Pam Brophy, Wikimedia Commons · CC BY-SA 2.0; Oliver Dixon, Geograph · CC BY-SA 2.0
More historic places in County Wexford · All of County Wexford
What do you know about this place?