
What is recorded here
Detached three-bay single-storey with attic level former hunting lodge, built c. 1860. Now in use as a private house/holiday home. Pitched natural slate roof with overhanging eaves having timber brackets, and a central pair of rendered chimneystacks. Smooth rendered ruled-and-lined walls. Square-headed window openings, set in round-headed recesses, having stone sills and replacement window fittings. Central square-headed doorway to the main elevation (south), set in round-headed recess, having timber panelled door with plain overlight. Ashlar stone fireplace to interior with consoles supporting cut stone lintel over. Set well back from road in own grounds on the south slopes of Carrickard Mountain to the north-west of Pettigoe. Long approach avenue to house from the south. Detached two-storey outbuilding to the rear (north) having pitched natural slate roof, rendered rubble stone walls, and square-headed openings with timber fittings. Rubble stone walls to rear (forming courtyard) having roughly squared stone quoins to the corners. Integral segmental-headed doorway to the west side of courtyard.
Although now with some modern alterations, this well-proportioned mid-nineteenth century former hunting/fishing lodge retains much of its early character and form. The retention of the natural slate roof adds an attractive patina of age but the loss of the original fitting fittings detracts somewhat from its visual appeal but suitable replacements could be easily installed. The symmetrical front elevation is notable for the round-headed recesses containing the openings, which illustrates a degree of architectural ambition on behalf of the original designer/owners. This building was apparently originally built as a hunting and/or fishing lodge for Sir John Leslie (1822 – 1916), First Baronet, sometime during the mid-nineteenth century, and probably after 1854. The Leslie family was the proprietors/landlords of Pettigoe and much of the surrounding area from sometime shortly before 1666 until recent times. The Leslie family had their main residence and estate at Castle Leslie in County Monaghan and used much of the Pettigoe estate for recreational purposes. This building is an interesting addition to the bleak and largely barren landscape to the north-west of Pettigoe, and is an interesting addition to the built heritage and social history of the local area. The substantial two-storey outbuilding to the rear and the rubble stone boundary walls to site add substantially to the setting and context, and complete this composition.
This does not grant access. Most recorded buildings are privately owned; view them only from public ground unless the owner allows entry.
Places near here
 Belalt Bridgebridge · 1.9 mi
 Derrin MountainMountain / peak · 2.7 mi
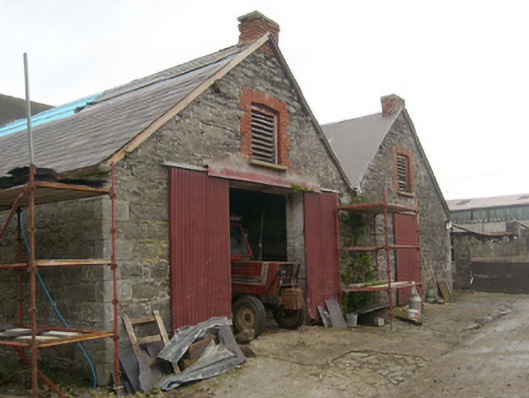 outbuildingoutbuilding · 3.0 mi
 Cross in Carn (pettigoe Ed)Cross · 3.1 mi
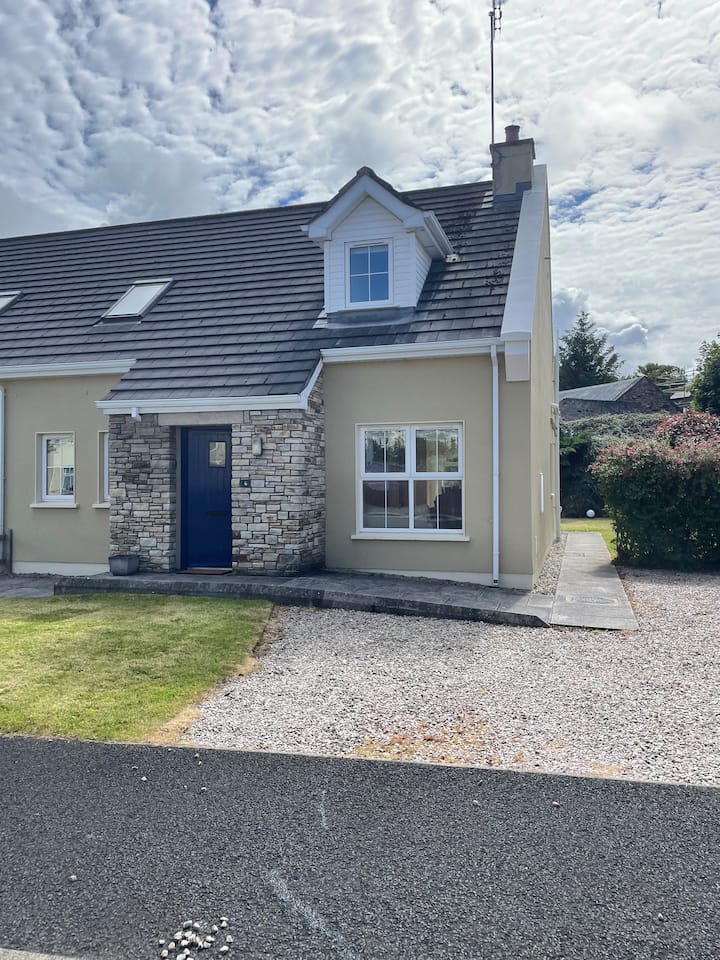 ENCLOSURE in PortnablahyENCLOSURE · 3.2 mi
 Castle McGrathCastle · 3.2 mi
 Muckross WoodWood · 3.5 mi
 Station IslandIsland · 3.6 mi
 Drumharriff WoodForest recreation place · 3.6 mi
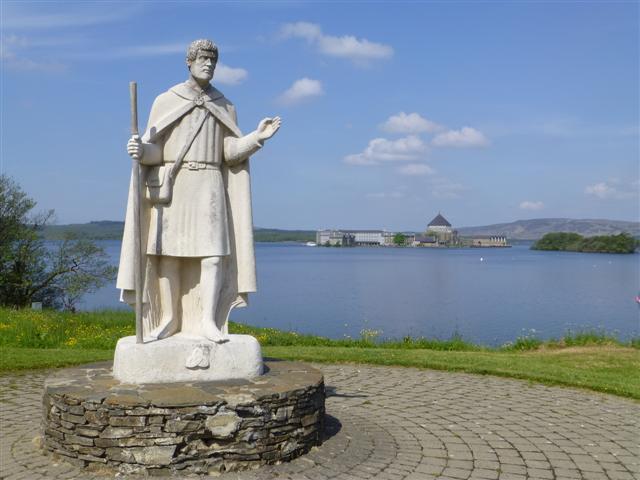 Patrick the PilgrimMemorial · 3.7 mi
 Smiths RocksIsland · 3.7 mi
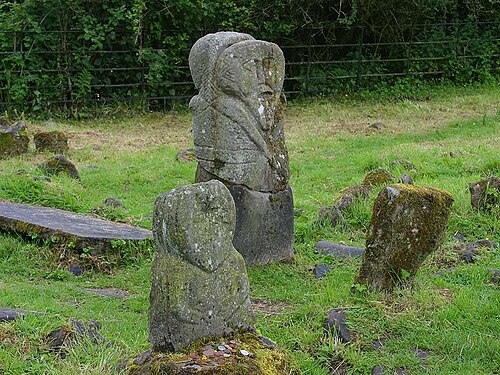 Boa IslandIsland · 4.4 mi
Other information
Photo: National Inventory of Architectural Heritage · Website use allowed for educational or private purposes with source credit