DDiscover AloneMapAbout

Mount Williams

Presbytery/parochial/curate's house
Mount Williams
Photo: National Inventory of Architectural Heritage · Report the wrong picture

This does not grant access. Most recorded buildings are privately owned; view them only from public ground unless the owner allows entry.

What do you know about this place?Tap to add a comment or ask a question

What you write will be public.

What is recorded here

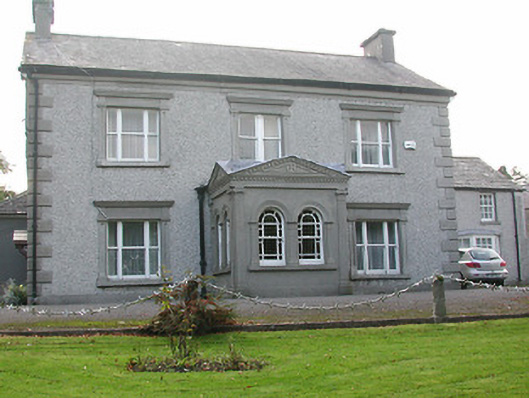
Detached three-bay two-storey parochial house, c.1900, incorporating fabric of earlier house, c.1800, with single-bay single-storey Classical-style projecting porch to centre ground floor, and two-bay two-storey recessed lower wing to right having canted bay window to right ground floor. Renovated. Pitched slate roofs…

Read the whole record
Detached three-bay two-storey parochial house, c.1900, incorporating fabric of earlier house, c.1800, with single-bay single-storey Classical-style projecting porch to centre ground floor, and two-bay two-storey recessed lower wing to right having canted bay window to right ground floor. Renovated. Pitched slate roofs with clay ridge tiles, rendered chimney stacks, timber bargeboards to gables, and cast-iron rainwater goods on rendered eaves. Pitched (gabled) and valleyed lead-lined roof to porch. Unpainted replacement roughcast walls with rendered quoins to corners, rendered band to eaves, unpainted rendered walls to porch having rendered dressings including half-fluted Ionic pilasters supporting friezes, dentilated course supporting shallow pediments having dentilated surrounds, and panels to tympanae. Square-headed window openings in tripartite arrangement with cut-limestone sills, rendered panelled pilaster surrounds supporting frieze, moulded cornice, and one-over-one timber sash windows having one-over-one sidelights. Paired round-headed window openings to porch with rendered sills, fluted pilaster surrounds supporting moulded archivolts, and one-over-one timber sash windows having margins. Square-headed window openings to wing (including to canted bay window) with cut-limestone sills, and six-over-six timber sash windows having four-over-four sidelights to canted bay window. Square-headed door opening to porch with moulded surround, and timber panelled door. Square-headed door opening to wing with timber panelled door. Interior with timber panelled shutters to window openings. Set back from road in own grounds with tarmacadam forecourt.(ii) Detached four-bay two-storey rubble stone outbuilding, c.1800, to north-west. Pitched slate roof with clay ridge tiles, and no rainwater goods. Random rubble stone walls with cast-iron tie plates to first floor. Square-headed window openings with no sills, cut-stone lintels supporting stone voussoirs forming camber relieving arches, and wrought iron bar fittings (now blocked-up to first floor). Square-headed door openings with timber lintels supporting stone voussoirs forming camber relieving arches, and timber panelled doors.(iii) Gateway, c.1900, to north comprising pair of rusticated cut-stone piers with moulded necking supporting gabled capping having panels to gables, decorative iron double gates, and channelled cut-stone flanking walls having cut-stone coping.
An elegantly-composed middle-size house forming an important element of the architectural heritage of Castlecomer. Distinctive features ranging from the tripartite arrangement of the window openings to the fine detailing to the porch exhibiting high quality craftsmanship all serve to enhance the architectural design value of the composition: the comparatively sparse treatment of the wing, meanwhile, is tangible evidence of the earlier house on site incorporated into the present building. The retention of the original composition attributes together with much of the historic fabric, both to the exterior and to the interior maintains the character of the house while an attendant outbuilding of rustic appearance enhances the group and setting values of the site in the townscape. A formal gateway displaying expert stone masonry while retaining decorative iron work manufactured at McCarthy's Forge in nearby Kilkenny Street makes a pleasing visual statement fronting directly on to the street.

From the Buildings of Ireland (National Inventory of Architectural Heritage) record 12301024

Places near here

Photo credits
  • National Inventory of Architectural Heritage
  • Maker not stated on source page, commons.wikimedia.org
  • Maker not stated on source page, en.wikipedia.org
  • A.-K. D., Wikimedia Commons
MurphyHouse · 138 yd

Explorer Tom Murphy in Castlecomer is locked in an eternal feud with the rain, and honestly, the house is losing. It’s got this…
officer's house172 yd

Explorer Tom Officer's house in Castlecomer is where a cow once tried to buy the place with a milk cheque that bounced in 1904. It’s…
Castlecomer CourthouseMarket house · 173 yd

Explorer Tom Castlecomer Courthouse would post its own photos on social media with heavy filters. It was designed by Baker and looks…
Commercial EstablishmentHouse · 185 yd

Explorer Tom The Commercial Establishment was where a fiddler played so badly all night that the neighbours actually moved houses…

O BráonáinHouse · 186 yd

Explorer Tom O Bráonáin would tell you it used to be a bank if it had a few pints first. The classical shopfront is lovely, but the…
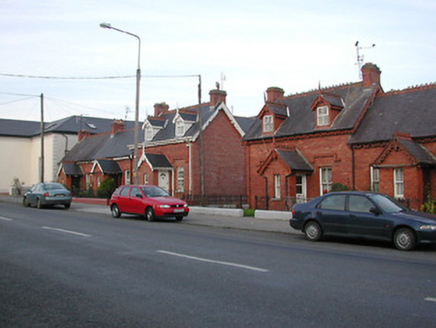
worker's house190 yd

Explorer Tom Worker's house in Castlecomer refuses to fall down because it knows its red brick is cooler than yours. Built by a…

Church of the Immaculate Conception GraveyardGraveyard · 200 yd

Explorer Tom Church of the Immaculate Conception Graveyard in Kilkenny is locked in an ancient feud with the rain, basically…

Castlecomer BarrackBarracks · 213 yd

Explorer Tom Castlecomer Barrack could teach history if it had to, but it’d mostly just complain about its knees and the quality of…

The PresbyteryPresbytery/parochial/curate's house · 224 yd

Explorer Tom The Presbytery in Castlecomer is secretly proud of the potato it grew in the garden last year, which was so big it…

Workhouse Roman Catholic CemeteryCemetery · 747 yd

Explorer Tom Workhouse Roman Catholic Cemetery in County Kilkenny has strict rules about who gets to walk past the gate. You have to…

Castlecomer Discovery ParkHeritage attraction · 833 yd

Explorer Tom Castlecomer Discovery Park manages to put a woodland walk, an old mining story and a burst of adventure in the same…

Holy well in Kiltown (fassadinin By.)Holy well · 1.1 mi

Explorer Tom Holy well in Kiltown was designed by a very strict mother-in-law who demanded everything be perfectly aligned. A man…

More historic places in County Kilkenny · All of County Kilkenny

Add to this placeAdd a picture Add a detailed tip Add a story

Explore the map1,095,414 places to discover

Next place · or swipeMurphy