What is recorded here

Terraced four-bay two-storey house, c.1825, with square-headed carriageway to left ground floor. Renovated, c.1900, with shopfront inserted to centre ground floor. Refenestrated. Pitched slate roof with clay ridge tiles, rendered chimney stacks, and cast-iron rainwater goods on moulded rendered eaves. Painted rendered, ruled and lined walls with rusticated rendered quoins to ends. Square-headed window openings with cut-limestone sills, moulded rendered surrounds, and replacement uPVC casement windows. Round-headed door opening with moulded rendered panelled pilaster doorcase having archivolt with keystone, and timber panelled door having fanlight. Square-headed carriageway to left ground floor with replacement steel double gates having wicket gate. Timber shopfront, c.1900, to centre ground floor on a symmetrical plan with fluted engaged Ionic columns, fixed-pane timber windows on panelled risers, glazed timber panelled double doors having overlight, replacement fascia, 2004, having raised lettering, and cornice. Road fronted with concrete footpath to front.
An attractive middle-size house of solid massing retaining most of the original composition attributes. The house is distinguished by the application of Classically-derived rendered details together with the finely-executed Classical-style shopfront contributing to the appeal of the site at street level. However, the replacement of the fittings to many of the openings with unsympathetic modern articles has not had a positive impact on the external expression of the composition.
This does not grant access. Most recorded buildings are privately owned; view them only from public ground unless the owner allows entry.
Places near here
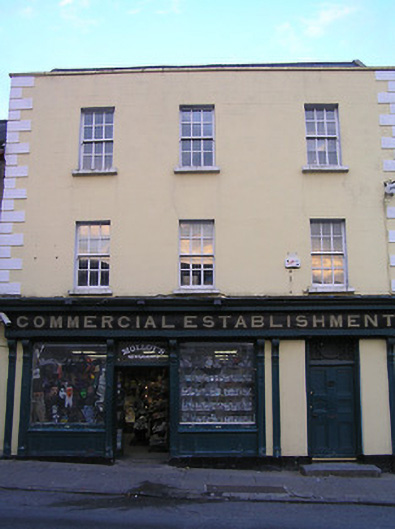 Commercial Establishmenthouse · 11 yd
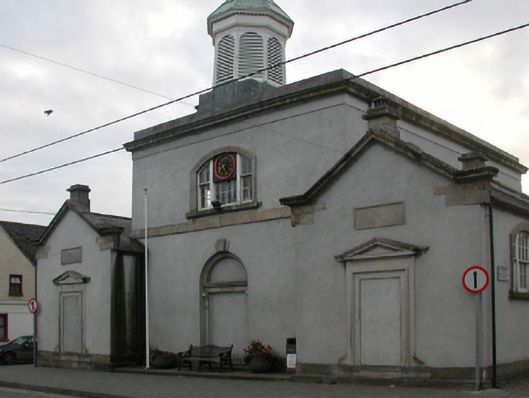 Castlecomer Courthousemarket house · 47 yd
 Creamery HouseMemorial · 120 yd
 1798Memorial · 356 yd
 The GarrisonCastle, motte · 583 yd
 Castlecomer Discovery ParkHeritage attraction · 660 yd
 Footprints In CoalMuseum · 712 yd
 European YewEuropean Yew · 776 yd
 Holy WellHoly well · 815 yd
 European BeechEuropean Beech · 1003 yd
 Ardra LoopWalking route · 1278 yd
 Enclosure in Ballyhimmin (knocktopher By.)Enclosure · 1621 yd
Other information
Photo: National Inventory of Architectural Heritage · Website use allowed for educational or private purposes with source credit