
What is recorded here
Mount Trenchard in Mounttrenchard gave its outbuilding both a roof clock and a bell, closing off the two great Irish defences: ‘I didn’t know the time’ and ‘Nobody told me.’ You’d have to arrive late claiming you’d been kidnapped.
L-plan multiple-bay one-and-half-storey outbuilding, c. 1860, to south-west of the former Mount Trenchard country house. Pitched slate roof having replacement rainwater goods, red brick chimneystacks, limestone eaves course, rooflights, decorative timber bargeboards to gables, gabled dormer with inset clock and cut limestone bellcote. Random coursed hammer-dressed limestone walls having cut limestone quoins. Square-headed openings with red brick voussoirs and surrounds, limestone sills and one-over-one pane timber sliding sash windows and timber framed windows. Square-headed openings having half-glazed timber panelled door.
This outbuilding forms part of the Mount Trenchard demesne. There is an interesting textural variety in the mixture of hammer-dressed limestone to the walls with the red brick surrounds to the window openings. Artistic interest is added with the timber bargeboards, the timber fishscale infill in the apex of the dormer windows, the bellcote and the roof clock. Added together, these decorative features mark this building out among the buildings in the former Mount Trenchard demesne.
From the Buildings of Ireland (National Inventory of Architectural Heritage) record 21900905
This does not grant access. Most recorded buildings are privately owned; view them only from public ground unless the owner allows entry.
Places near here
Photo credits
- National Inventory of Architectural Heritage
- Vadim Manuylov, Wikimedia Commons · CC BY-SA 3.0
- N Chadwick, Geograph · CC BY-SA 2.0
- Roger McLachlan, Wikimedia Commons · CC BY-SA 2.0
- dougf, Geograph · CC BY-SA 2.0
- Graham Horn, Geograph · CC BY-SA 2.0
- Graham Horn, Geograph · Creative Commons Attribution-ShareAlike 2.0
- The Banner, Wikimedia Commons · CC BY-SA 4.0
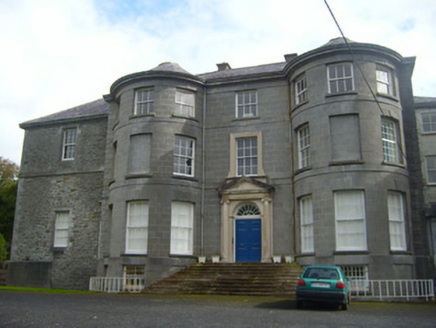 Mount TrenchardCountry house · 71 yd
 Monterey Cypress127 yd
 Mount TrenchardGate lodge · 438 ydMound in MounttrenchardMound · 1442 yd
 Foynes Island ViewpointViewpoint · 1.9 mi
 Foynes Flying Boat & Maritime MuseumMuseum · 2.0 mi
 Shanid Castle (in ruins)Castle, Anglo-Norman masonry castle · 3.9 mi
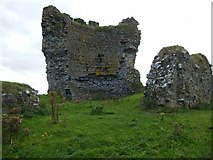 Shanid CastleCastle · 3.9 mi
 Labasheeda QuayVisitor information · 4.0 mi
 Labasheeda BayBay · 4.1 mi
 Grave YardGraveyard · 5.0 mi
 Peadar Mac Fhlannchadha MemorialMemorial · 5.2 mi
More historic places in County Limerick · All of County Limerick
What do you know about this place?