
What is recorded here
Mount Trenchard in Mounttrenchard has a gate lodge planted right at a bend in the road: even passing traffic has to slow down outside its window. That’s not a house you give a nosy aunt. That’s a promotion.
Detached two-bay single-storey with attic gate lodge, built c. 1860, having gabled porch to south-west elevation and extensions to north-east elevation. Pitched slate roof with rendered chimneystack, timber eaves course, and cast-iron rainwater goods and roof light. Timber bargeboards and eaves supports to gables and porch gable. Coursed rubble stone walls, partially rendered. Roughly dressed quoins and render plinth course. Drainage channel to base of building. Square-headed openings with render sills and one-over-one pane and two-over-two pane sliding sash windows and timber frame windows. Bipartite timber sliding sash window to south-west elevation. Roughly-dressed stone surround to south-east elevation window. Square-headed opening to south-east elevation of porch with timber panelled half-glazed door. Square-headed opening to north-west elevation of extension having timber battened door. Pair of square-profile roughly dressed stone piers to west of building, flanking double-leaf metal gate.
Prominently sited at a turn in the main road, this former gate lodge retains much of its original form and fabric including its timber sliding sash windows and decorative timber bargeboards, which articulate its appearance. It adds context to the site of Mount Trenchard, for which it was once the gate lodge and now serves as an office building.
From the Buildings of Ireland (National Inventory of Architectural Heritage) record 21900908
This does not grant access. Most recorded buildings are privately owned; view them only from public ground unless the owner allows entry.
Places near here
Photo credits
- National Inventory of Architectural Heritage
- Vadim Manuylov, Wikimedia Commons · CC BY-SA 3.0
- N Chadwick, Geograph · CC BY-SA 2.0
- Roger McLachlan, Wikimedia Commons · CC BY-SA 2.0
- Graham Horn, Geograph · CC BY-SA 2.0
- dougf, Geograph · CC BY-SA 2.0
- Graham Horn, Geograph · Creative Commons Attribution-ShareAlike 2.0
- The Banner, Wikimedia Commons · CC BY-SA 4.0
 Mount TrenchardOutbuilding · 438 yd
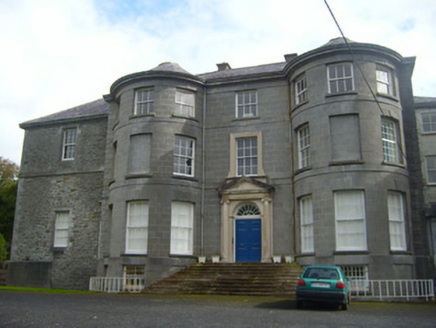 Mount TrenchardCountry house · 493 yd
 Monterey Cypress565 ydMound in MounttrenchardMound · 1266 yd
 Foynes Island ViewpointViewpoint · 2.2 mi
 Foynes Flying Boat & Maritime MuseumMuseum · 2.2 mi
 Labasheeda QuayVisitor information · 3.7 mi
 Labasheeda BayBay · 3.8 mi
 Shanid Castle (in ruins)Castle, Anglo-Norman masonry castle · 4.0 mi
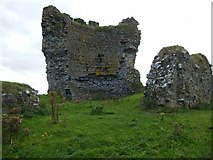 Shanid CastleCastle · 4.0 mi
 Grave YardGraveyard · 4.7 mi
 Peadar Mac Fhlannchadha MemorialMemorial · 5.3 mi
More historic places in County Limerick · All of County Limerick
What do you know about this place?