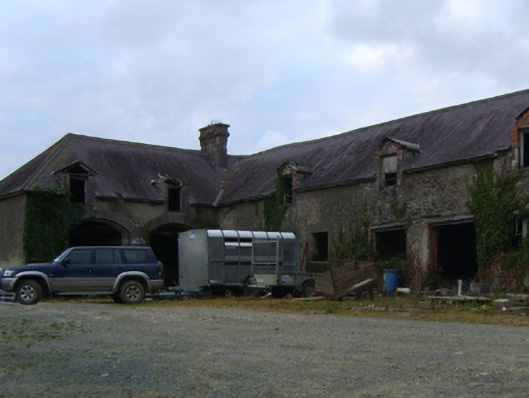
What is recorded here
Farmyard complex, extant 1901, including: Detached five-bay single-storey coach house-cum-stable outbuilding with half-attic on a U-shaped plan with single-bay (two-bay deep) full-height projecting end bays. Now disused. Hipped slate roof on a U-shaped plan centred on gablets to window openings to half-attic with roll moulded clay ridge tiles, rendered red brick Running bond chimney stacks having corbelled stepped stringcourses below capping, and no rainwater goods surviving on box eaves. Part creeper- or ivy-covered fine roughcast walls with concealed flush quoins to corners. Square-headed door openings with rendered "bas-relief" surrounds framing remains of timber boarded doors. Square-headed window openings (half-attic) with rendered "bas-relief" surrounds framing remains of timber fittings. Paired segmental-headed carriageways (end bays) with rendered "bas-relief" surrounds. Set in grounds shared with Mount Saint Benedict.
A farmyard complex contributing positively to the group and setting values of the Mount Saint Benedict estate.
This does not grant access. Most recorded buildings are privately owned; view them only from public ground unless the owner allows entry.
Places near here
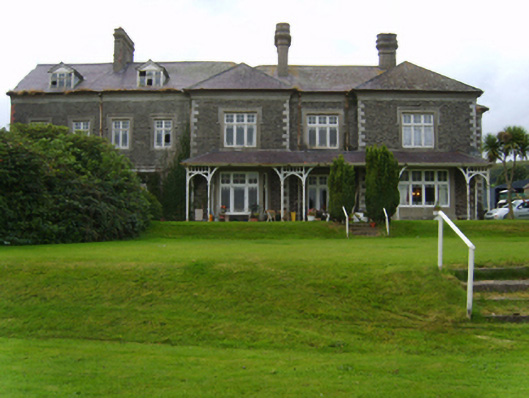 Mount Saint Benedictcountry house · 71 yd
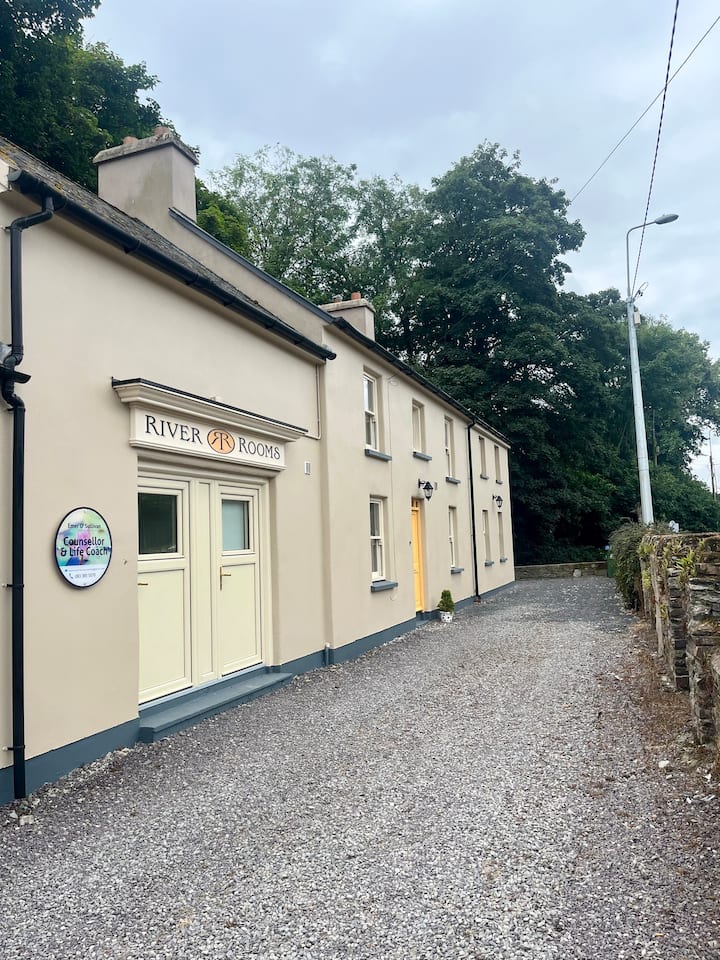 Fulacht FianFulacht fia · 669 yd
 Fulacht fia in Kilmichael HillFulacht fia · 763 yd
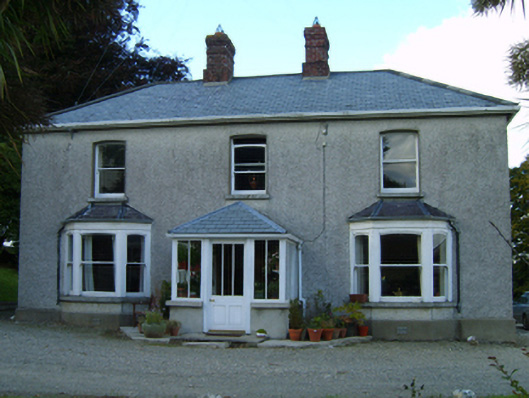 Great Grovefarm house · 1297 yd
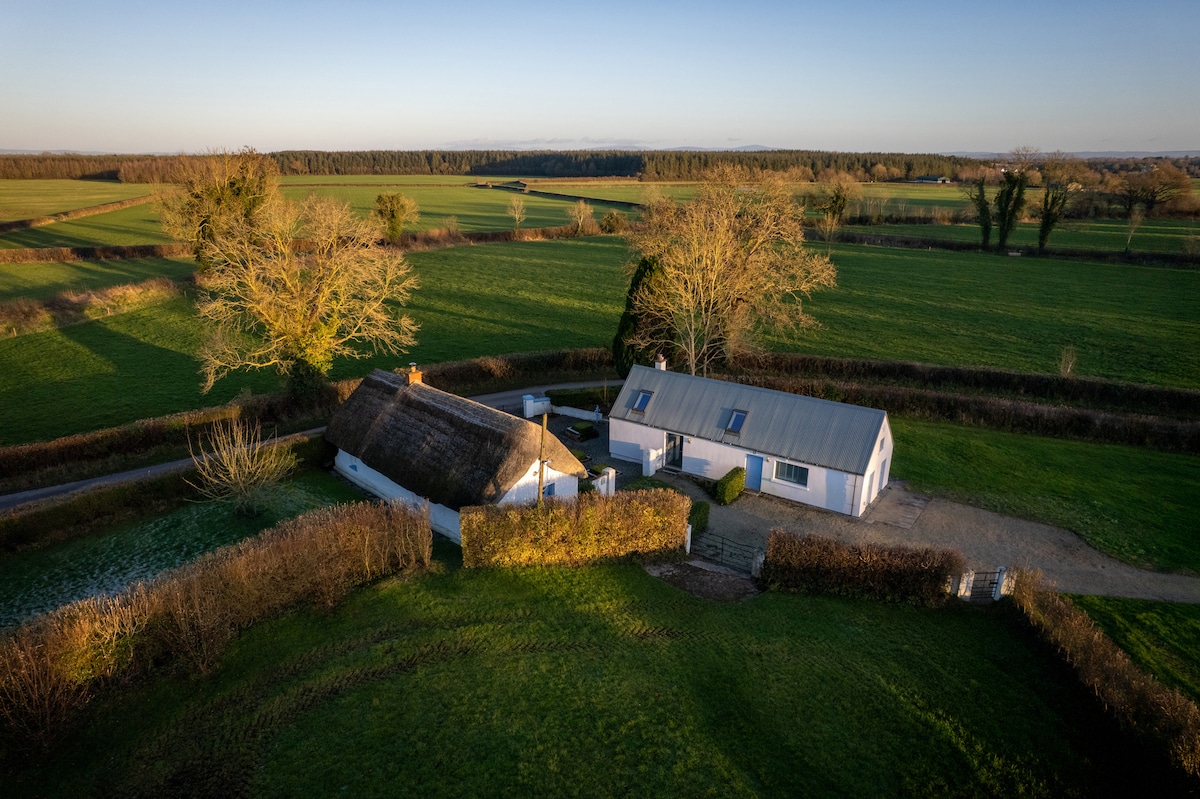 Ballingarry WoodForest · 1335 yd
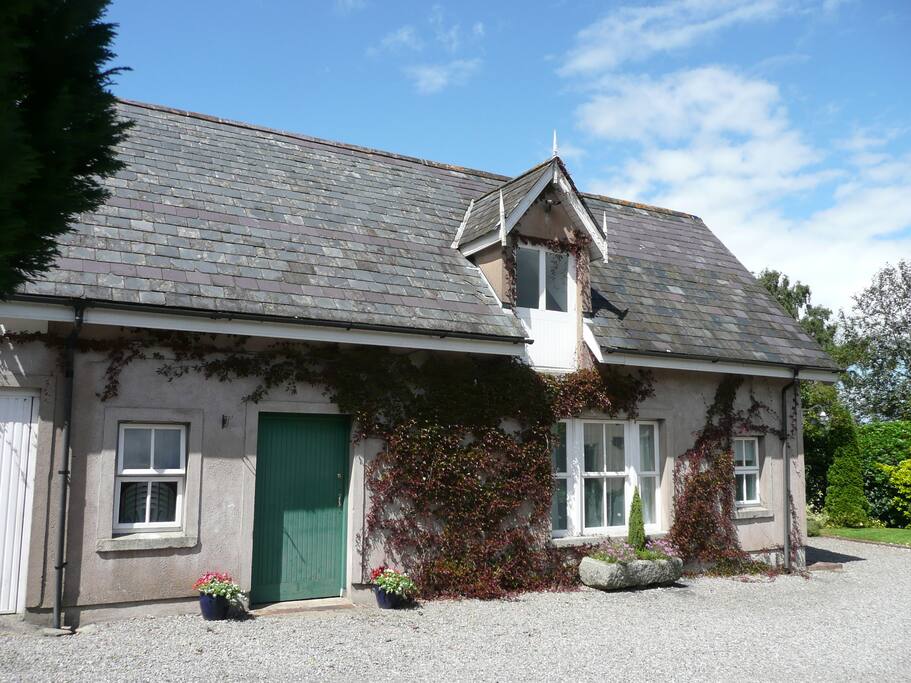 Mountnebo WoodForest · 1342 yd
 Kilmichael HillMountain / peak · 1.0 mi
 Craan HillMountain / peak · 1.6 mi
 1798 MonumentMemorial · 3.0 mi
 Market HouseHeritage attraction · 3.2 mi
 CastleCastle, motte · 3.6 mi
 Saint Brigid's WellSpring · 4.1 mi
Other information
Photo: National Inventory of Architectural Heritage · Website use allowed for educational or private purposes with source credit