What is recorded here
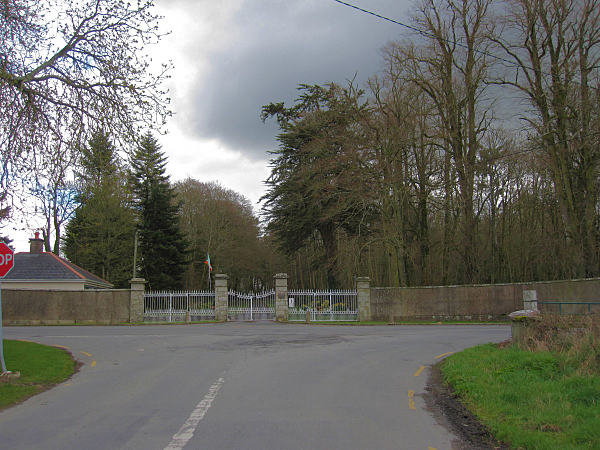
Gateway, reconstructed 1906, possibly incorporating fabric of earlier gateway, 1750, comprising pair of granite ashlar piers with stringcourses supporting inscribed friezes, carved cornices supporting cut-granite capping, wrought iron double gates having cast-iron finials, sections of wrought iron flanking railings incorporating pedestrian gates, granite ashlar outer piers with stringcourses supporting inscribed friezes, carved cornices supporting cut-granite capping, unpainted rendered curved flanking walls with cut-granite coping, granite ashlar terminating piers with stringcourses supporting inscribed friezes, and carved cornices supporting cut-granite capping. Road fronted at entrance to grounds of Mount Loftus.
An elegantly-appointed Classically-detailed gateway displaying particularly fine stone masonry in notoriously difficult granite sourced from a quarry on site. Iron work incorporating cast-iron embellishments further enhances the aesthetic appeal of a composition making a positive visual statement at the entrance to the grounds of Mount Loftus.
This does not grant access. Most recorded buildings are privately owned; view them only from public ground unless the owner allows entry.
Places near here
 Enclosure in Gorteen (gowran By.)Enclosure · 241 yd
 Drumroe Castle (ruins)Castle · 467 yd
 RaheennamaghilEnclosure · 646 yd
 MonasteryReligious house, unclassified · 1310 yd
 Ballyteige Locklock · 1520 yd
 CastleCastle, motte · 1702 yd
 Tinnakeenly BogForest · 1.4 mi
 The bogForest · 1.5 mi
 Assembly RoomsMemorial · 4.6 mi
 Monastic MillsMemorial · 4.6 mi
 Tullaherin Church and Round TowerVisitor information · 6.1 mi
 St. Mogarra’s WellSpring · 8.1 mi
Other information
Photo: kevin higgins · Creative Commons Attribution-ShareAlike 2.0