What is recorded here
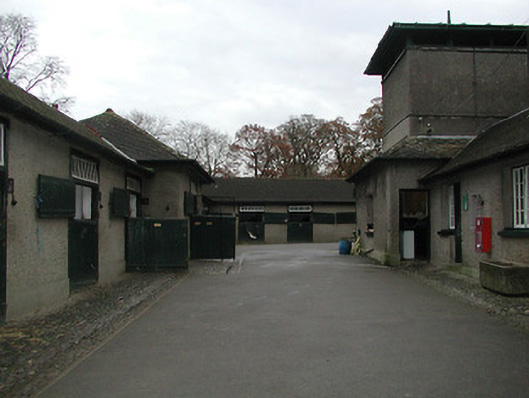
Farmyard complex, redeveloped 1915, possibly incorporating fabric of earlier ranges, pre-1840, on site including:(i) Detached seven-bay single-storey stable building on an L-shaped plan with single-bay single-storey breakfront, and three-bay single-storey wing perpendicular to right. Hipped roof on a L-shaped plan (hipped to breakfront) with clay tile laid in diagonal courses, clay ridge tiles, and iron rainwater goods on overhanging eaves. Unpainted roughcast walls. Square-headed door openings with tongue-and-groove timber panelled half-doors having overlights. Set back from road in grounds shared with Mount Juliet about a courtyard.(ii) Detached six-bay single-storey outbuilding with single-bay two-storey (stepped) advanced end bay to left. Hipped roofs with clay tile laid in diagonal courses, clay ridge tiles, roughcast chimney stack, and iron rainwater goods on overhanging eaves. Zinc-lined shallow pyramidal roof to end bay with iron rainwater goods on overhanging eaves. Unpainted roughcast walls with rendered stringcourse to first floor end bay. Square-headed window openings with concrete sills, and timber casement windows. Square-headed door openings with tongue-and-groove timber panelled doors (some having overlights; some tongue-and-groove timber panelled half-doors). Square-headed continuous window opening to first floor end bay with concrete sill, and fittings not discerned.
A collection of modest-scale agricultural outbuildings comparable with a contemporary scheme developed by Major Dermot McCalmont (n. d.) forming the Ballylinch Stud Farm (12402803/KK-28-03) nearby. Having historically been carefully maintained to present an early aspect the ensemble forming a self-contained farmyard complex contributes positively to the group and setting values of the Mount Juliet estate.
This does not grant access. Most recorded buildings are privately owned; view them only from public ground unless the owner allows entry.
Places near here
 Mount Juliet HouseCastle · 275 yd
 Pedunculate OakPedunculate Oak · 466 yd
 Church in Oldtown (knocktopher By.)Church · 1023 yd
 CastleCastle, unclassified · 1109 yd
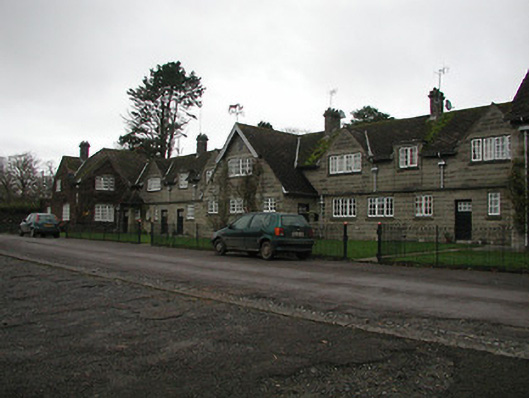 Ballylinch Stud Farmstables · 1128 yd
 Enclosure in Ballylinch DemesneEnclosure · 1523 yd
 St. Johns WellHoly well · 1576 yd
 Holy WellSpring · 1.5 mi
 Site of Village Well 1810-1950Memorial · 1.5 mi
 Site of Lee's ForgeMemorial · 1.6 mi
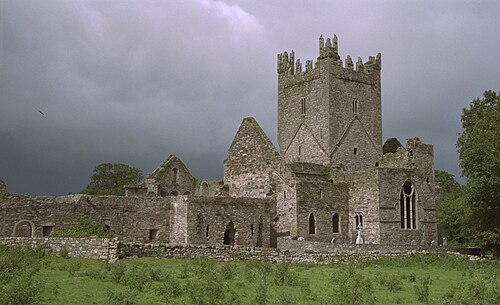 Jerpoint AbbeyHeritage attraction · 1.8 mi
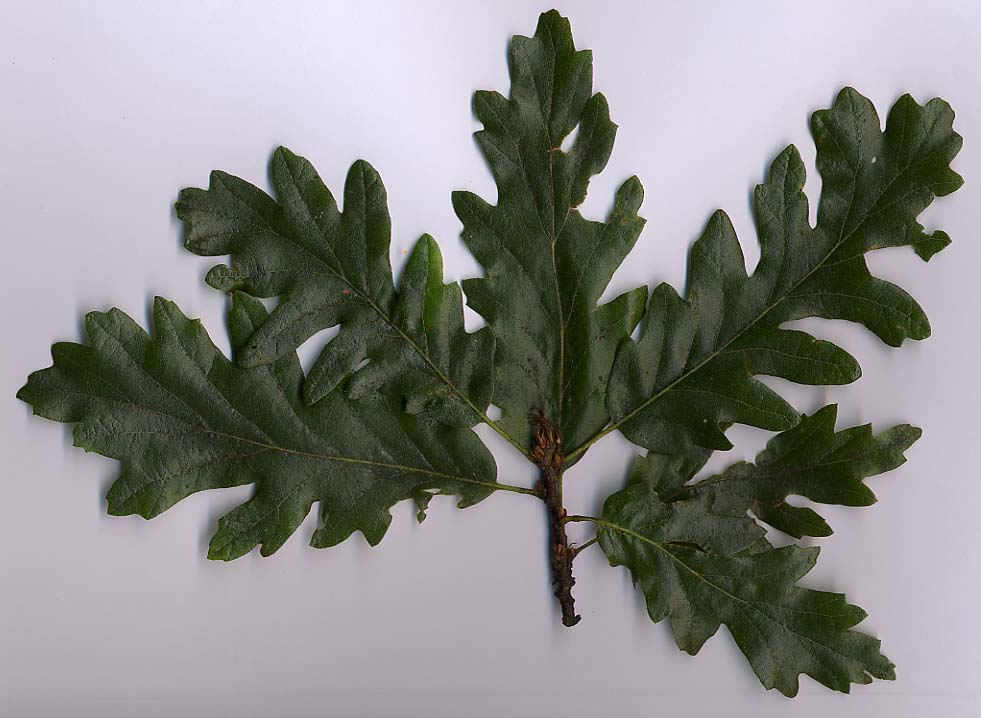 Turkey OakTurkey Oak · 1.8 mi
Other information
Photo: National Inventory of Architectural Heritage · Website use allowed for educational or private purposes with source credit