
What is recorded here
Mossfort House in Caherakeeny has fancy ornaments crowning its roof, while the little porch gets a flat lid. The house looks ready to be crowned; the porch looks as though it brought the sandwiches.
Detached three-bay two-storey L-plan house, built c.1870, southern projecting bay having full-height canted bow to front, two-bay side elevations, and flat-roofed porch to re-entrant corner. Hipped slate roof having ornate finials to ends of ridge, and cement-rendered chimneystacks, and wide eaves with brackets. Walls are cement rendered with string course over ground floor and sill course to first floor. Segmental-headed window openings with one-over-one pane timber sliding sash windows, except for ground floor of projection which have two-over-two horizontal panes, and tooled limestone sills. South elevation has round-headed stairs window, top and bottom parts now filled in, framed within square-headed recess. Yard to rear having outbuildings with rubble limestone walls.
This house, dating from the late nineteenth century, is one of the few from this period in the area. Its form and detailing are quite intact and the projecting canted bay and the decorative finial provide interest, and the retention of timber sash windows and other features enhances its heritage value.
From the Buildings of Ireland (National Inventory of Architectural Heritage) record 30404202
This does not grant access. Most recorded buildings are privately owned; view them only from public ground unless the owner allows entry.
Places near here
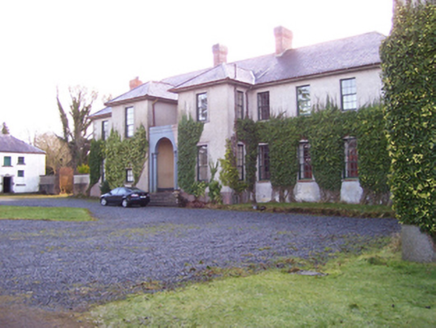 Castle HacketCountry house · 1.2 mi
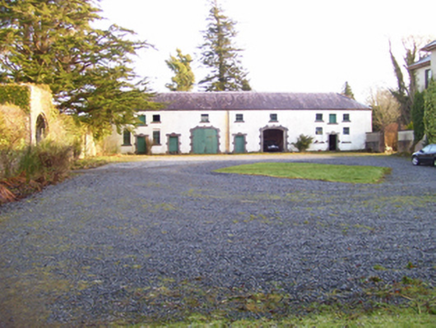 Castle HacketStables · 1.2 mi
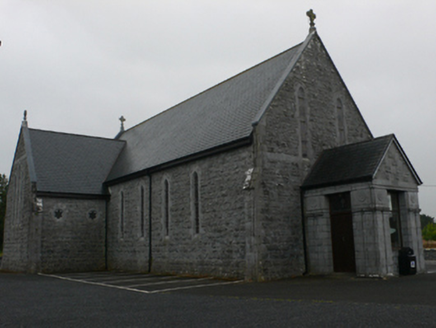 Catholic Church of Mary Immaculate and Saint JosephChurch/chapel · 1.3 mi
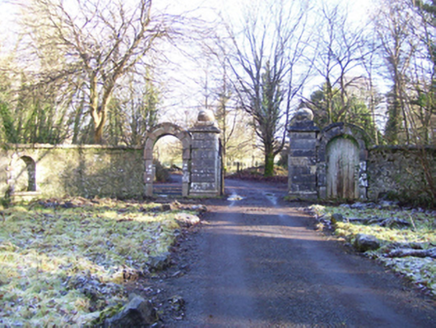 Castle HacketDemesne walls/gates/railings · 1.3 mi
 Castle Hacket (in ruins)Castle, hall-house · 1.5 mi
 KnockmaaWood · 2.2 mi
 Grave YardGraveyard · 2.5 mi
 Grave YardGraveyard · 2.7 miMass RockNamed rock · 2.7 mi
 Shrule Castle in ruinsCastle, hall-house · 4.0 mi
 European ash4.6 mi
 Kilcoona Round TowerHeritage attraction · 4.7 mi
Pictures: National Inventory of Architectural Heritage; Mike Searle, Geograph · CC BY-SA 2.0; Enda O Flaherty, Geograph · CC BY-SA 2.0; Nigel Thompson, Geograph · Creative Commons Attribution-ShareAlike 2.0; Mac McCarron, Geograph · Creative Commons Attribution-ShareAlike 2.0; Mike Searle, Wikimedia Commons · CC BY-SA 2.0; Willow, Wikimedia Commons · CC BY 2.5; Wanfried-Dublin, Wikimedia Commons · CC BY-SA 3.0
More historic places in County Galway · All of County Galway
What do you know about this place?