What is recorded here
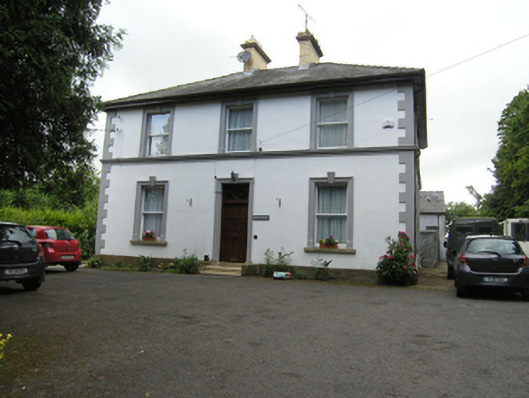
Detached three-bay two-storey former manse, built c.1860, with two-bay side elevations and lean-to two-storey return. Now in use as private house. Hipped slate roof with replacement ridge tiles, paired central yellow brick chimneystacks with cornice indicating an internal tripartite division, projecting eaves, cat-slide roof to rear elevation with gabled dormer to central rear bay, cast-iron rainwater goods. Smooth rendered walls with stone plinth, render quoins, moulded continuous sill course to first floor. Moulded render architraves with keystones, stone sills, to one-over-one timber sash windows. Moulded render architrave with keystone to replacement panelled door and fanlight, approached by two stone steps. Roughcast rendered boundary yard wall to rear with ogee coping stone and square smooth piers to gate. North-west end of yard closed by two-storey outbuilding with pitched slate roof and roughcast rendered walls. Gate sweep at entrance with cast-iron gate piers, wrought-iron gates, curved wrought-iron railings on low plinth.
A well composed house with fine render detailing that articulates and enhances its elevations. It retains many of its historic features and materials, including yellow brick stacks, timber sliding sash windows, and an elegant ironwork entrance sweep. Built as a manse, it is an interesting reminder of the scale and quality of accommodation provided for clergy in the nineteenth century.
This does not grant access. Most recorded buildings are privately owned; view them only from public ground unless the owner allows entry.
Places near here
 IndicatedFairy fort / earthen ringfort · 497 yd
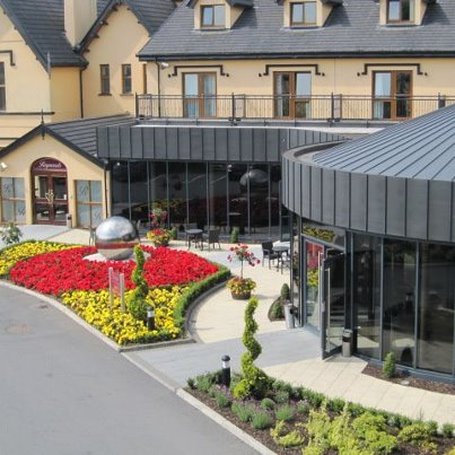 Errigal RingfortArchaeological place · 780 yd
 Absolute Hair / McQuaid Opticianshouse · 896 yd
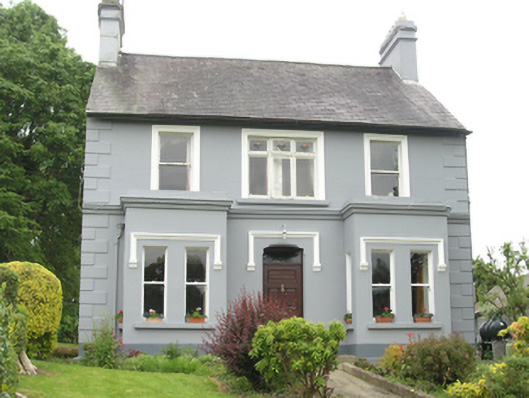 Riverside Househouse · 910 yd
 CastleCastle, unclassified · 989 yd
 Claragh WoodForest · 1754 yd
 Cordoagh Glebe Upper ForestForest · 1.3 mi
 Brown's HillMountain / peak · 1.3 mi
 Dromore HillMountain / peak · 1.4 mi
 Site of Old CastleCastle, unclassified · 2.3 mi
 Graveyard in Drumgoon (clankee By.)Graveyard · 2.8 mi
 Giant's GraveArchaeological place · 4.4 mi
Other information
Photo: National Inventory of Architectural Heritage · Website use allowed for educational or private purposes with source credit