
What is recorded here
Terraced four-bay two-storey house with integral carriage arch, built c.1820, with shopfronts inserted to ground floor. Pitched slate roof, rendered chimneystacks, cast-iron rainwater goods, slim corbel course. Smooth rendered walls with raised render quoins and render eaves cornice. Render architraves and keystones to first floor windows openings with stone sills and one-over-one timber sash windows. Round-headed doorcase with raised render architrave having archivolt with keystone. Four-panelled timber door with glazed fanlight. Elliptical-headed carriage arch with two-leaf timber sheeted doors.
A solid and well-proportioned townhouse with a simple volume and strong horizontal form that makes a notable historic addition to the streetscape. The positioning of the window over the carriage arch is a curious feature that breaks the formality of an otherwise symmetrical compostion. The render detail articulates its form and adds to its historic character and charm.
This does not grant access. Most recorded buildings are privately owned; view them only from public ground unless the owner allows entry.
Places near here
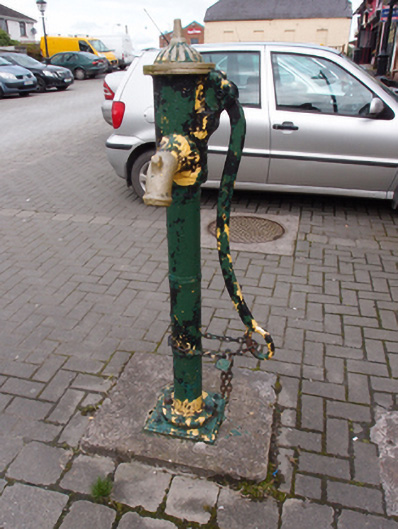 water pumpwater pump · 69 yd
 Cootehill Masonic Hallchurch/chapel · 84 yd
 IndicatedFairy fort / earthen ringfort · 1393 yd
 Killycramph WoodForest · 1418 yd
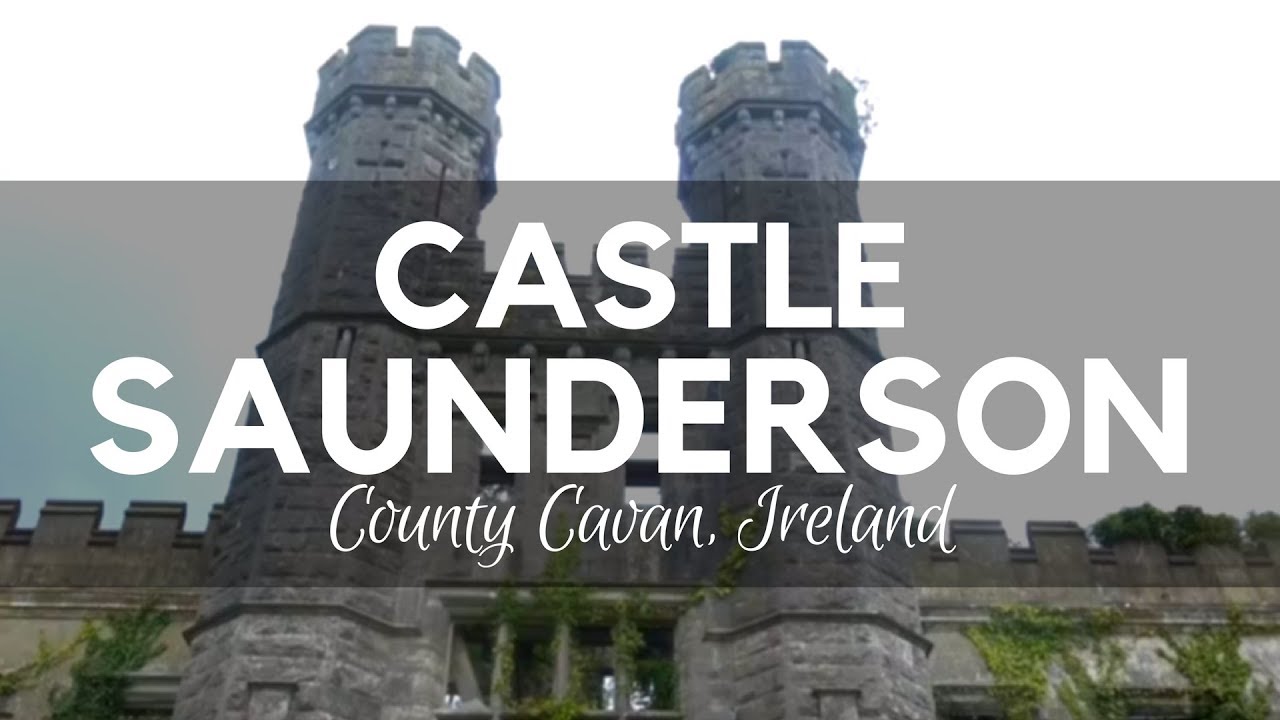 CastleCastle, unclassified · 1447 yd
 Fulacht fia in Dromore WestFulacht fia · 1557 yd
 Dromore HillMountain / peak · 1.1 mi
 Erica's Fairy ForestForest · 1.1 mi
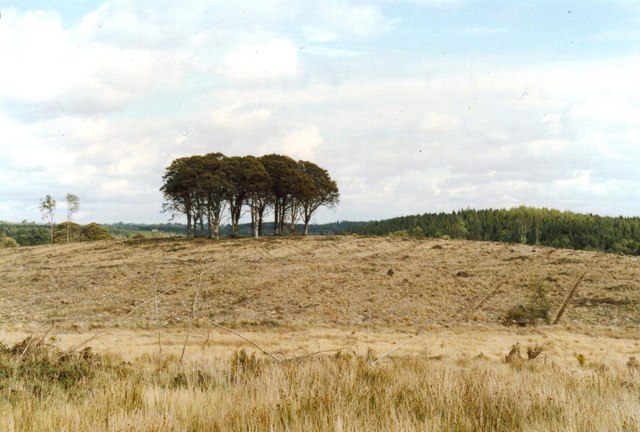 Flagpole HillMountain / peak · 1.5 mi
 Graveyard in Drumgoon (clankee By.)Graveyard · 2.8 mi
 Site of Old CastleCastle, unclassified · 2.9 mi
 Giant's GraveArchaeological place · 4.9 mi
Other information
Photo: Kenneth Allen · CC BY-SA 2.0