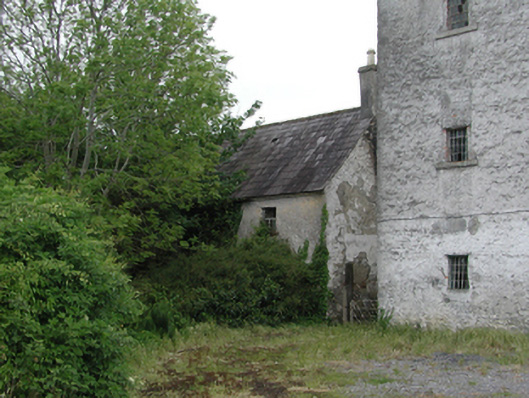
What is recorded here
Detached three- or four-bay two-storey house, extant 1838, on a rectangular plan. Now disused. One of a pair. Pitched slate roof with moss-covered clay ridge tiles, rendered red brick Running bond chimney stacks having chamfered capping supporting yellow terracotta tapered pots, and no rainwater goods surviving on rendered eaves retaining cast-iron downpipes. Part creeper- or ivy-covered lime rendered battered walls with concealed flush quoins to corners. Door opening not visible. Square-headed window openings with lichen-spotted cut-granite sills, and concealed dressings framing six-over-six (ground floor) or three-over-three (first floor) timber sash windows without horns. Set in overgrown grounds.
A house erected as one of a pair of houses forming part of a self-contained group alongside an adjacent charter school (see 11816103) with the resulting ensemble making an imposing, if increasingly forlorn visual statement in a sylvan street scene.
This does not grant access. Most recorded buildings are privately owned; view them only from public ground unless the owner allows entry.
Places near here
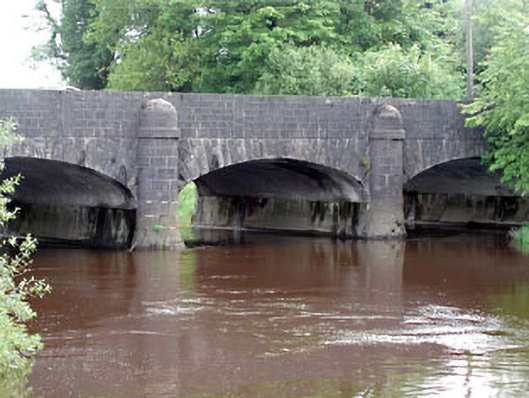 bridgebridge · 354 yd
 European YewEuropean Yew · 369 yd
 gates/railings/wallsgates/railings/walls · 378 yd
 Font in Mooreabbey DemesneFont · 492 yd
 Enclosure in Clogheen (monasterevin Ed)Enclosure · 565 yd
 Lodge GroveWood · 849 yd
 Lea Castle (in ruins)Castle, Anglo-Norman masonry castle · 3.5 mi
 CastleCastle, ringwork · 3.5 mi
 Church (in Ruins), GraveyardChurch · 4.0 mi
 Bog Lake WalkWalking route · 5.5 mi
 Derryounce Walk (Yellow Loop)Walking route · 5.8 mi
 Bithia Mary CrokerMemorial · 6.5 mi
Other information
Photo: National Inventory of Architectural Heritage · Website use allowed for educational or private purposes with source credit