What is recorded here
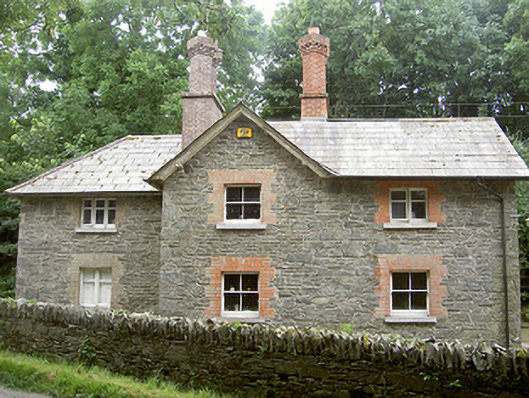
Detached three-bay two-storey former gate lodge, built c. 1860, now in use as private dwelling. L-plan, extended to west c. 1900; gable fronts to north, west and south elevations; hipped roofed canted bay to ground floor east elevation (former entrance), square-profile bay window to ground floor south elevation, main entrance to west elevation. Pitched and hipped slate roofs, clay ridge and hip tiles, brick chimneystacks with paired diagonally set corbelled flues on rectangular bases, overhanging eaves with exposed rafter ends, painted timber projecting bargeboards, uPVC rainwater goods. Random rubble masonry walling. Square-headed window openings, block-and-start brick jambs, flat-arched brick lintels, limestone sills, painted timber casements, painted timber two-over-two sliding sash windows c. 1900. Segmental-headed door opening, block-and-start bull-nosed brick jambs, brick arch, deep reveals, painted timber panelled door with two glazed panels c. 1900, limestone flagstones. House set back from road in own grounds; rubble masonry boundary wall to north, soldier coping; entrance gateway to north-west, cylindrical rubble masonry gate piers with domed concrete cappings; gravel driveway to west.
This handsomely proportioned and sensitively extended gate lodge is a fine representative example of developments in demesne architecture in the second half of the nineteenth century. The interplay of gable fronts and projecting bays forms an imposing whole and the house relates well to its surroundings being of similar style to the gate lodge to its west and forming an integral part of the architectural heritage of the Monasterboice demesne.
This does not grant access. Most recorded buildings are privately owned; view them only from public ground unless the owner allows entry.
Places near here
 Monasterboice Ho.House, medieval · 611 yd
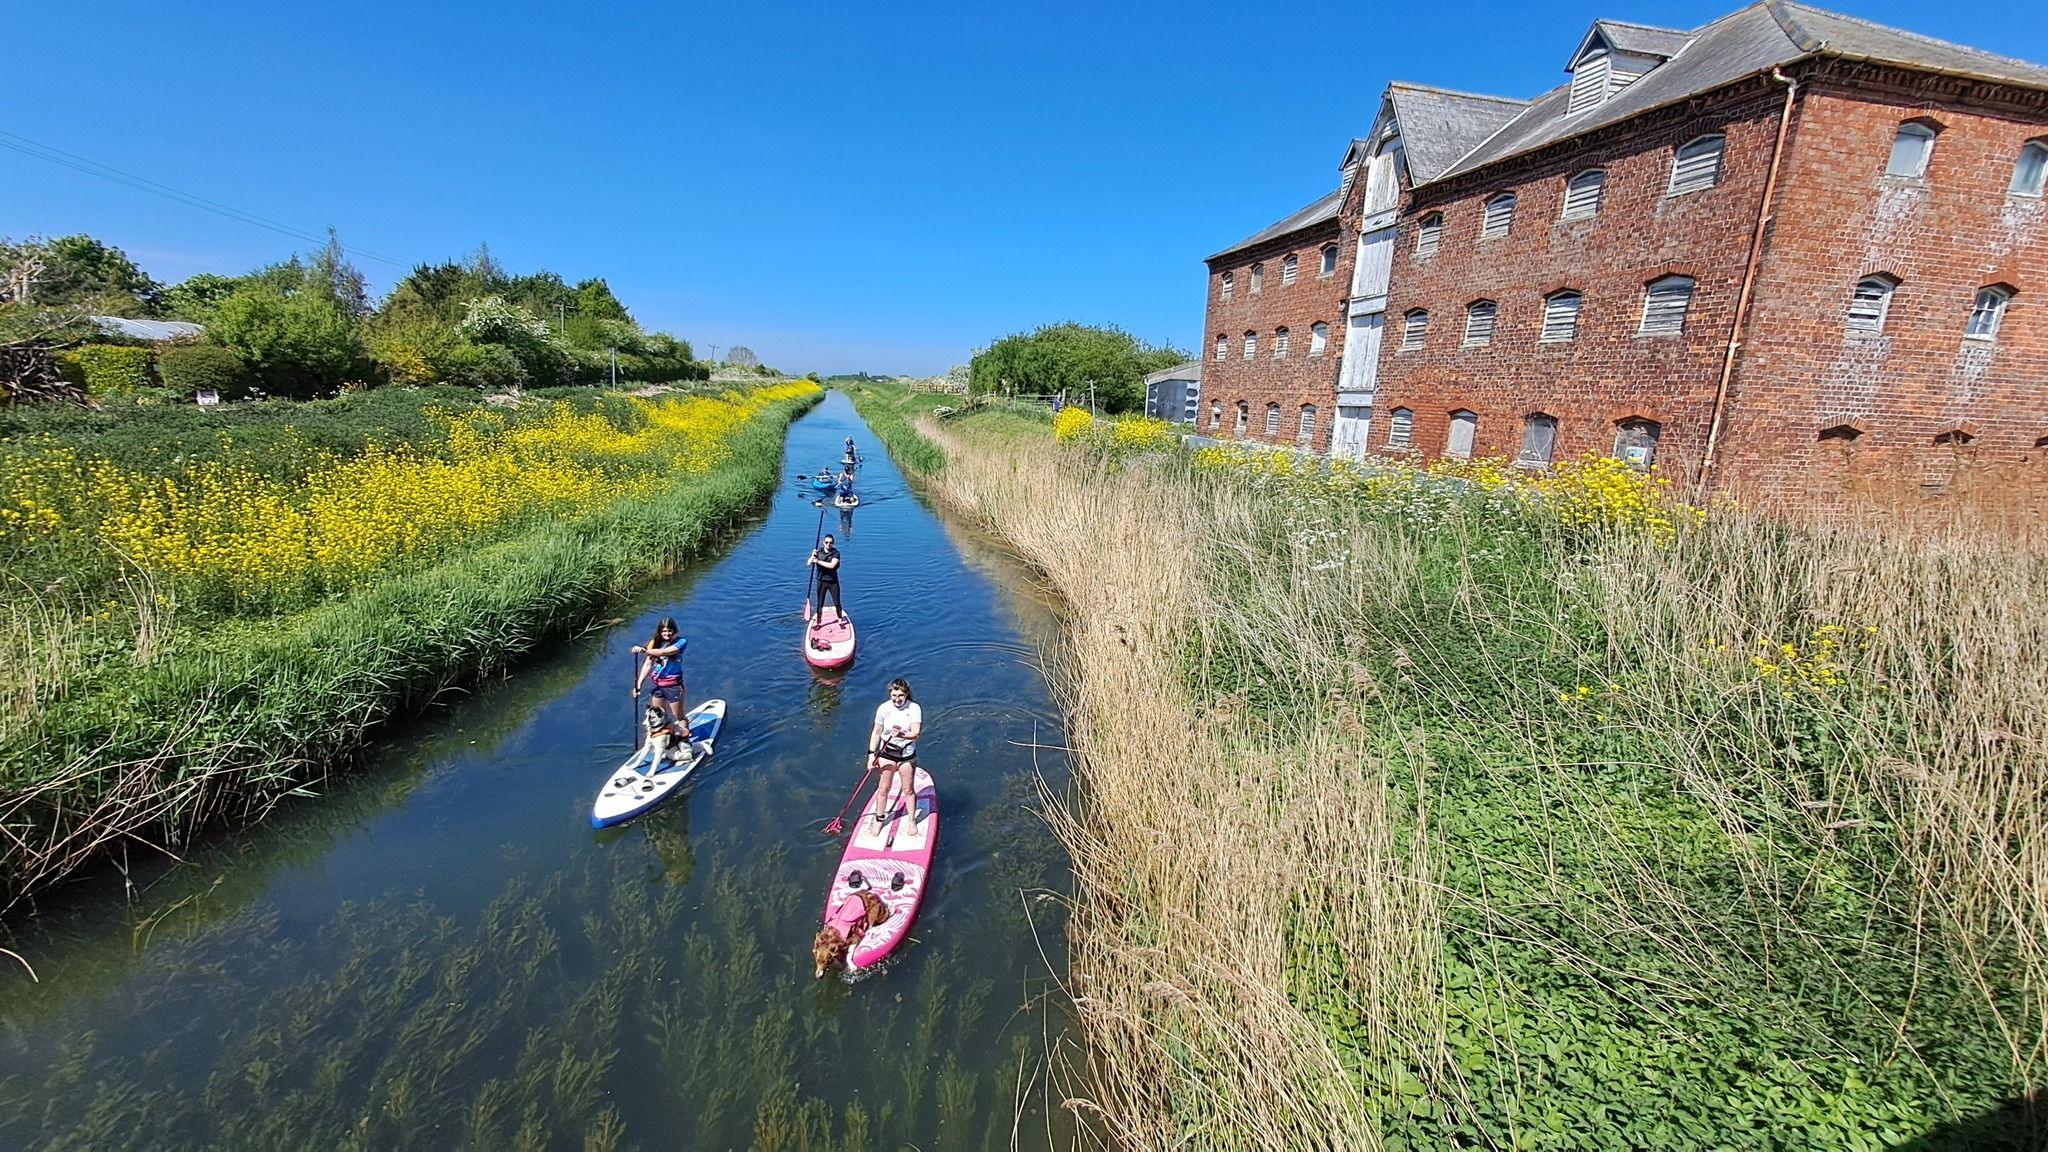 Fulacht fia in CoolforeFulacht fia · 744 yd
 Enclosure in BarabonaEnclosure · 970 yd
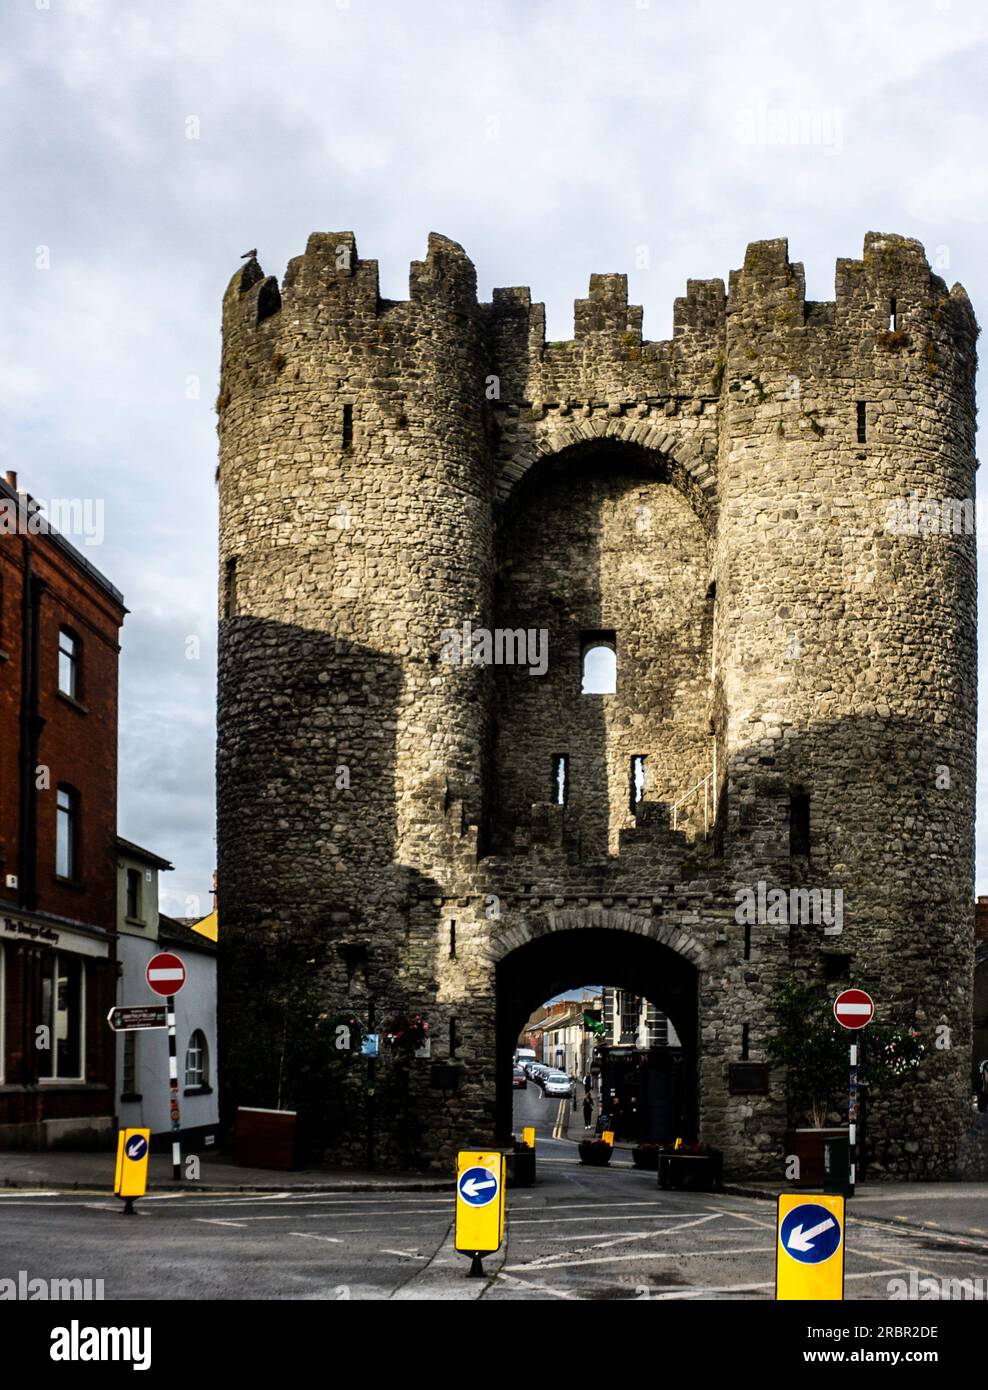 BarabonaMountain / peak · 1293 yd
 Muiredach's High CrossHeritage attraction · 1413 yd
 Monasterboice Round TowerHeritage attraction · 1416 yd
 Monasterboice AbbeyRuins · 1423 yd
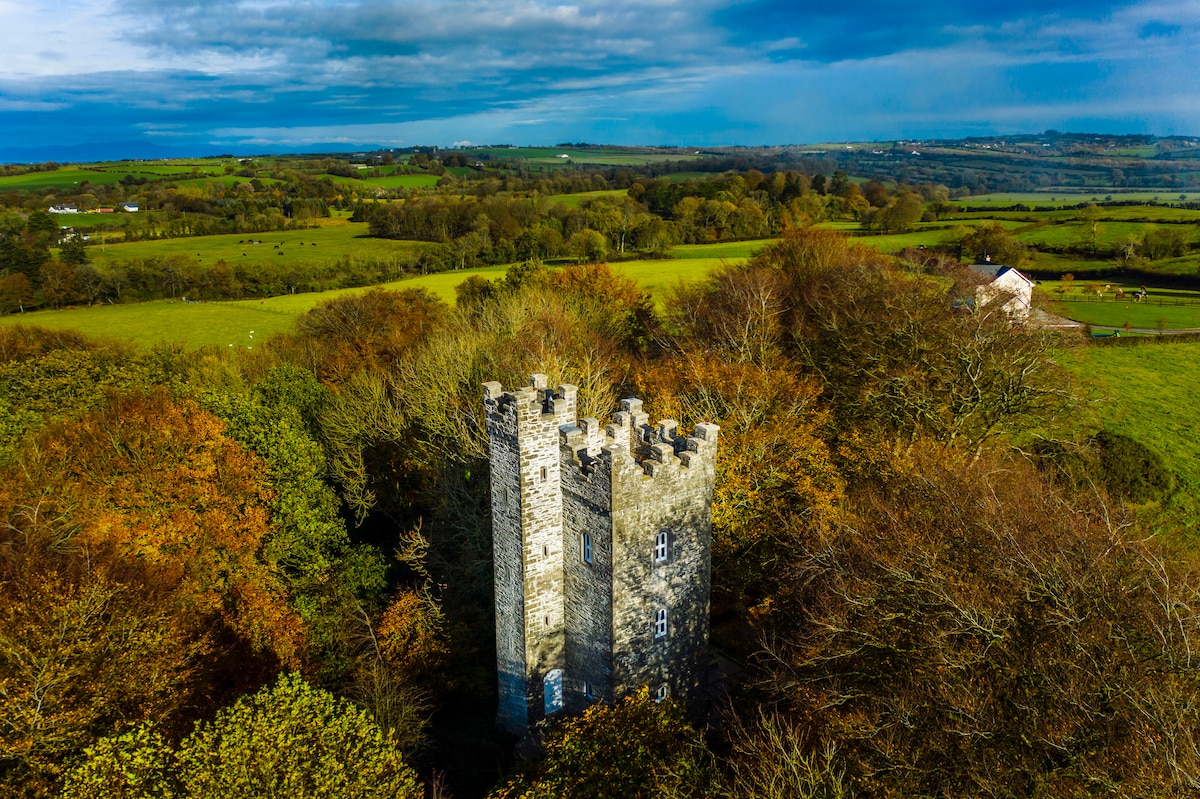 Drummond TowerCastle · 1446 yd
 Black HillMountain / peak · 2.0 mi
 Pedunculate OakPedunculate Oak · 2.0 mi
 CastleCastle, unclassified · 2.3 mi
 European ashEuropean ash · 2.3 mi
Other information
Photo: National Inventory of Architectural Heritage · Website use allowed for educational or private purposes with source credit