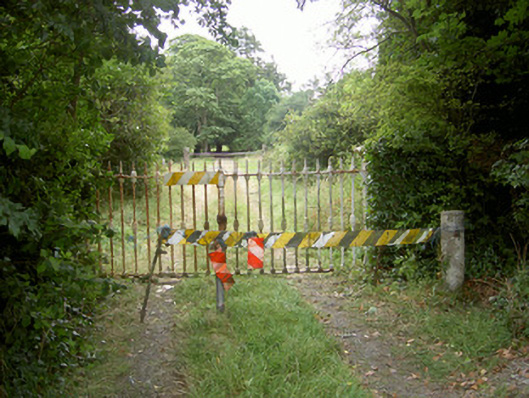
What is recorded here
Detached five-bay two-storey house, built c. 1820, comprising two-bay castellated Gothicised block and two-bay standard Georgian block, flanking tripartite arcaded and glazed projecting porch. Regency bow front to garden elevation. Hipped slate roof with rendered chimneystack. Rendered walls. Pointed arch openings to Gothicised block and square-headed openings to Georgian block, having timber sliding sash windows. Incorporating medieval tower house.
This unusual house retains fabric which is medieval, Georgian Gothic, standard Georgian and Regency. It also exhibits later Victorian alterations and additions. This complex combination makes for a house of great character and charm.
This does not grant access. Most recorded buildings are privately owned; view them only from public ground unless the owner allows entry.
Places near here
 Monasterboice Ho.House, medieval · 18 yd
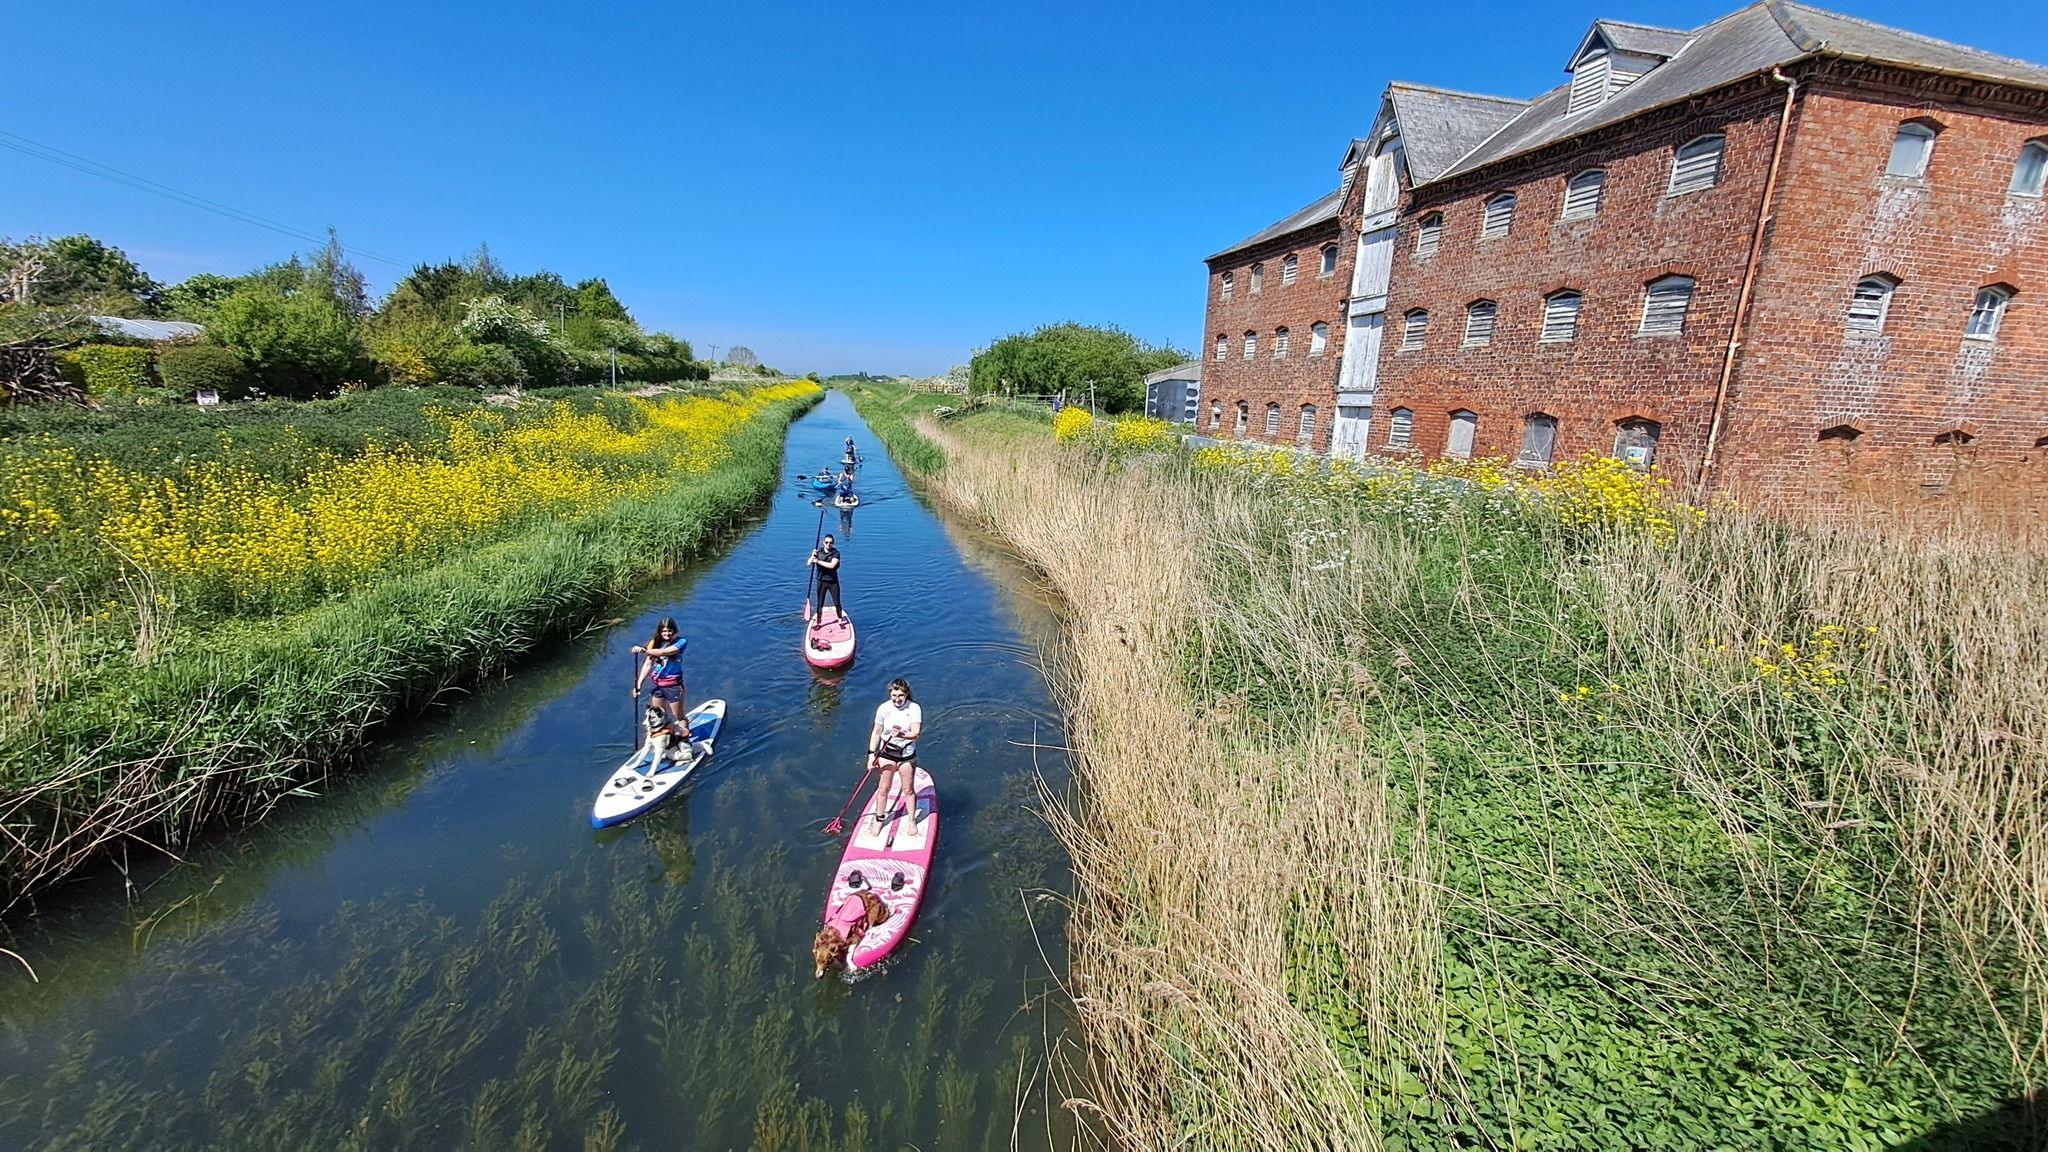 Fulacht fia in CoolforeFulacht fia · 798 yd
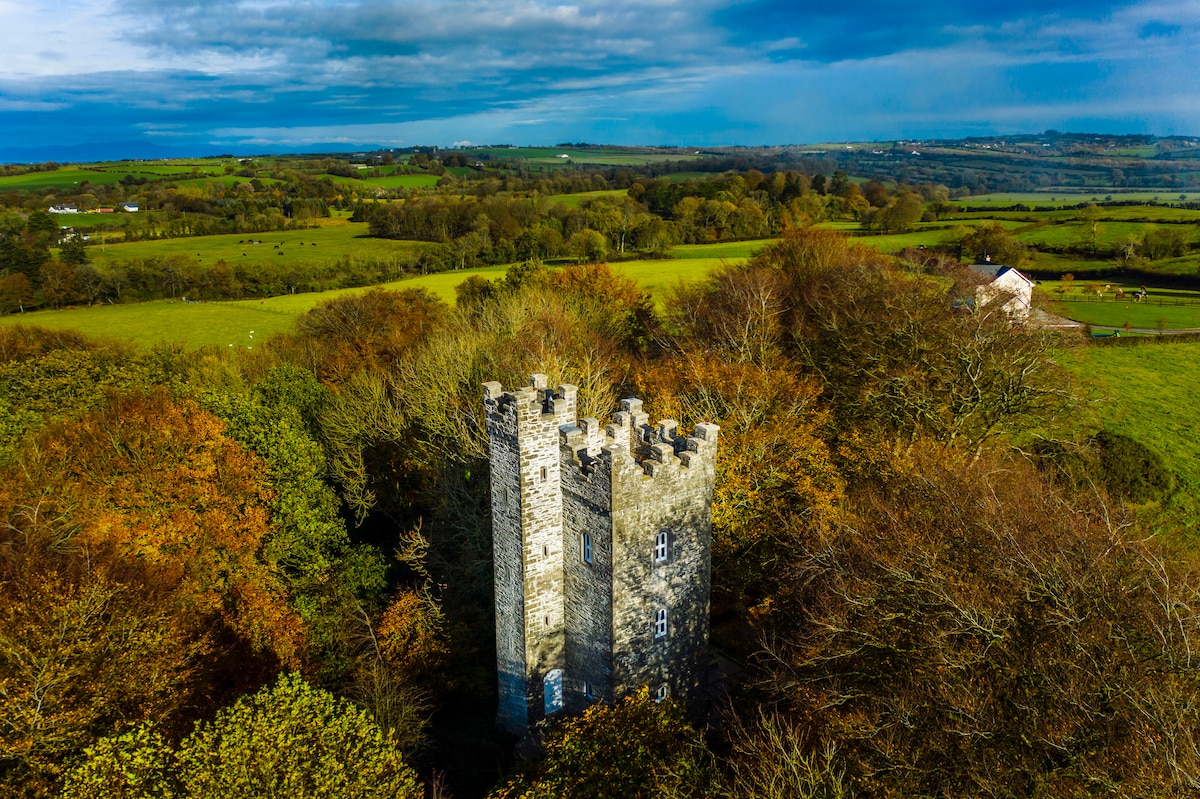 Drummond TowerCastle · 844 yd
 Enclosure in BarabonaEnclosure · 1086 yd
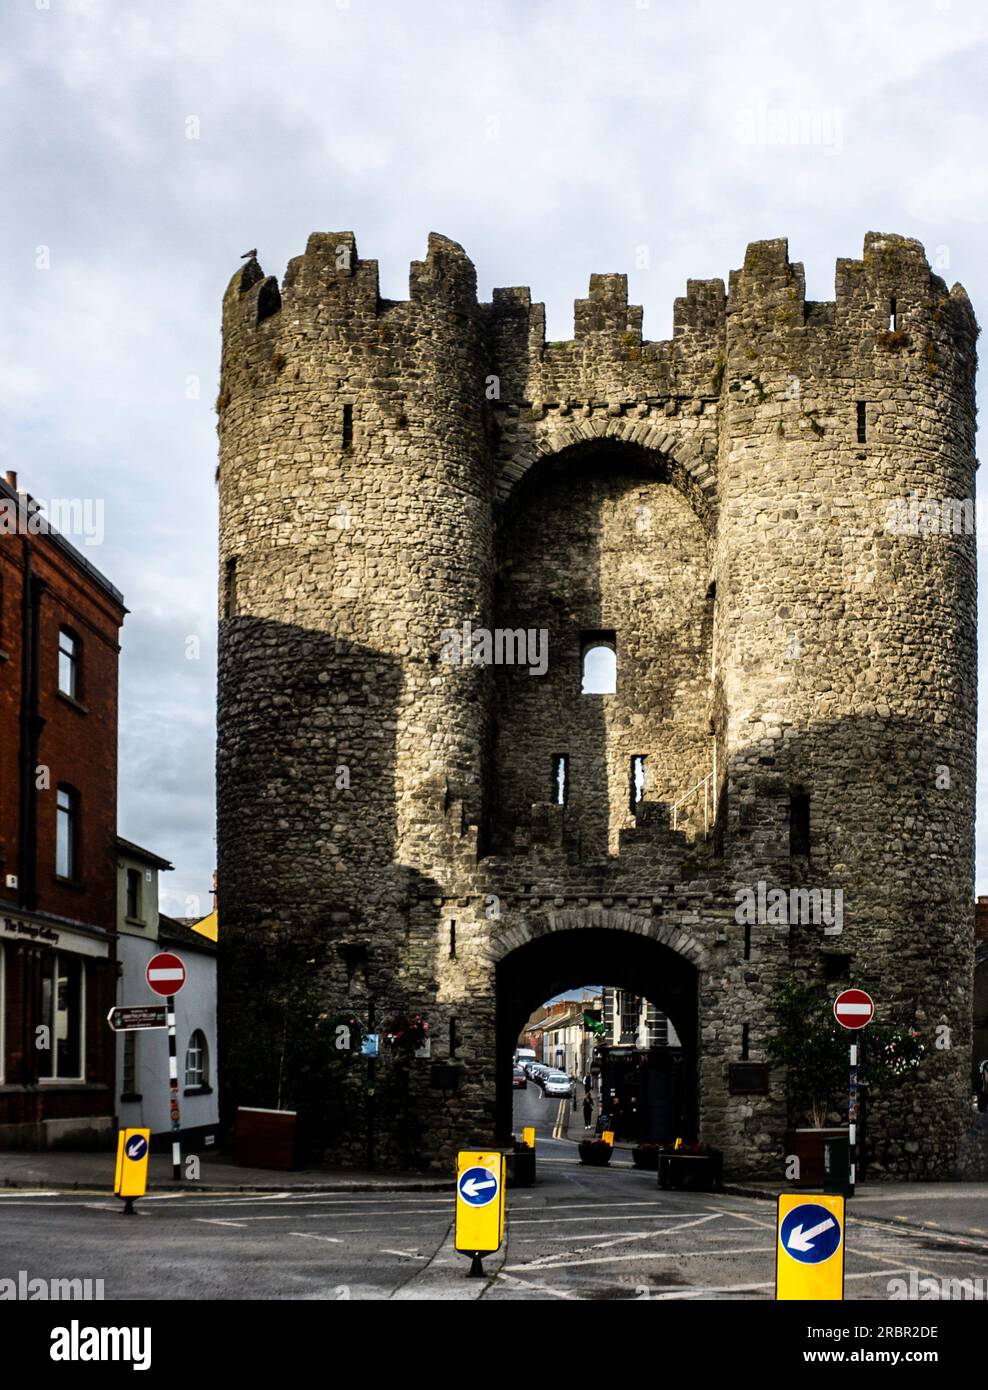 BarabonaMountain / peak · 1487 yd
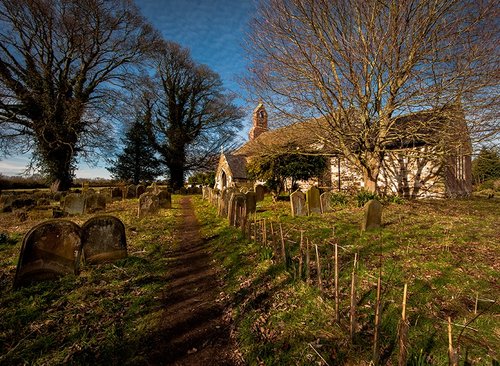 Church in CoolforeChurch · 1523 yd
 Muiredach's High CrossHeritage attraction · 1.1 mi
 Monasterboice Round TowerHeritage attraction · 1.1 mi
 Hurcle HillMountain / peak · 1.7 mi
 Pedunculate OakPedunculate Oak · 1.8 mi
 European ashEuropean ash · 2.0 mi
 CastleCastle, unclassified · 2.5 mi
Other information
Photo: National Inventory of Architectural Heritage · Website use allowed for educational or private purposes with source credit