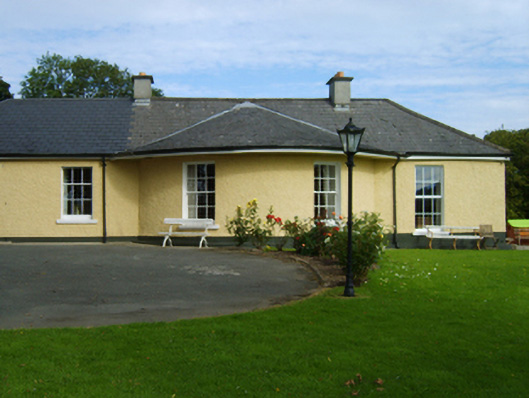
What is recorded here
Detached four-bay single-storey Board of First Fruits Church of Ireland glebe house with dormer attic, built 1807, on a U-shaped plan centred on two-bay single-storey breakfront on a segmental bowed plan; two-bay single-storey side elevations. Occupied, 1901; 1911. Sold, 1960. Renovated, ----. Replacement hipped fibre-cement slate roof on a U-shaped plan centred on half-conical fibre-cement slate roof (breakfront), concrete ridge tiles, paired cement rendered central chimney stacks having concrete capping supporting terracotta pots, rooflights (east), and uPVC rainwater goods on eaves boards centred on slightly overhanging box eaves. Roughcast walls bellcast over rendered plinth. Square-headed window openings with cut-granite sills, and concealed dressings framing three-over-six timber sash windows centred on six-over-six timber sash windows. Set in landscaped grounds with roughcast piers to perimeter having capping supporting cast-iron double gates.
A glebe house erected with financial support from the Board of First Fruits (fl. 1711-1833) representing an important component of the early nineteenth-century built heritage of County Wexford with the architectural value of the composition, one remembered (1960) by Cecil Day-Lewis (1904-7) as 'a shabby queer-shaped white-washed house' (Stanford 2007, 21), suggested by such attributes as the deliberate alignment maximising on scenic vistas overlooking rolling grounds with a mountainous backdrop in the distance; and the symmetrical footprint centred on a curvilinear bow. Having been well maintained, the form and massing survive intact together with quantities of the original fabric, both to the exterior and to the interior, thus upholding much of the character or integrity of a glebe house having historic connections with the Monart parish Church of Ireland clergy including Revered Philip Walter Doyne (1819-61); Reverend Henry William Benson Hatton MA (1828-1909), 'Incumbent of Monart' (NA 1901); and Reverend William "Willie" Goldsmith Squires (1868-1955), 'Clergyman [of] Church of Ireland' (NA 1911).
This does not grant access. Most recorded buildings are privately owned; view them only from public ground unless the owner allows entry.
Places near here
 St. Peters ChurchChurch · 362 yd
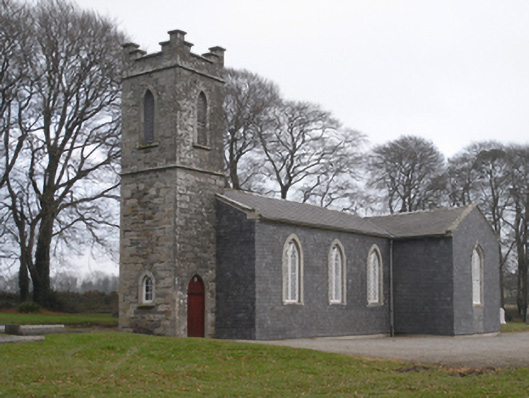 Saint Peter's Church (Monart)church/chapel · 405 yd
 IndicatedFairy fort / earthen ringfort · 1335 yd
 Fulacht fia in Monart EastFulacht fia · 1416 yd
 Daphney CastleCastle, unclassified · 2.1 mi
 Bernard Dunne Memorial BenchMemorial · 2.5 mi
 Le Tour De France en EnniscorthyMemorial · 2.6 mi
 Battle of Vinegar HillMajor battlefield · 2.8 mi
 National 1798 CentreMuseum · 3.0 mi
 Pedunculate OakPedunculate Oak · 3.1 mi
 CastleCastle, ringwork · 4.2 mi
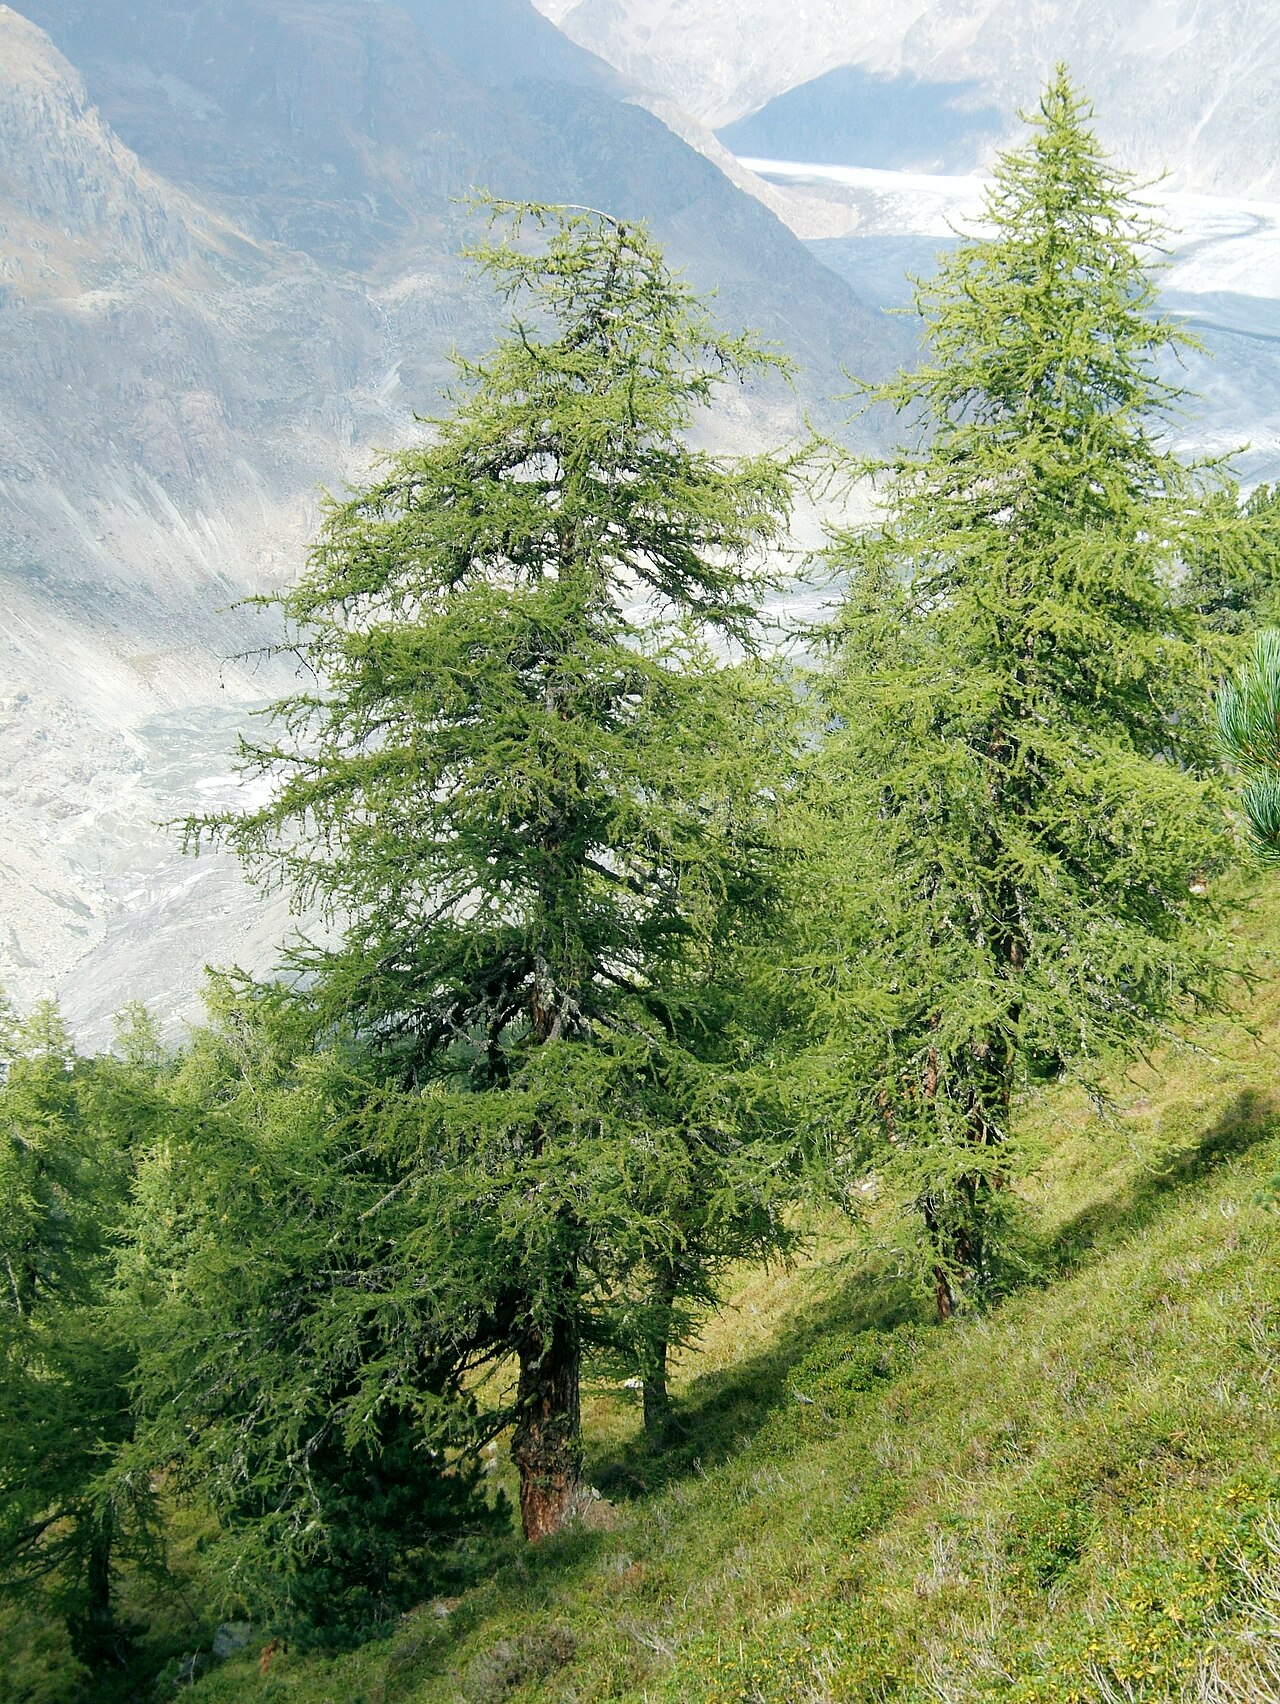 European LarchEuropean Larch · 6.2 mi
Other information
Photo: National Inventory of Architectural Heritage · Website use allowed for educational or private purposes with source credit