What is recorded here
Modesill Castle is an unusually long limestone tower house built directly onto bedrock just west of a sacred hilltop in County Tipperary. James Tobyn of Killaghy and Pierce Butler of Callin held the land in 1640, yet the structure vanished from later surveys, leaving only ivy-strangled ruins and a garderobe chute cutting through the rock. The missing roof and broken windows suggest violent loss or gradual abandonment rather than careful decay.
Just W of the summit of a hill where bedrock is close to the surface, in pasture. A church (TS063-023001-) and graveyard (TS063-023002-) are located on the summit, 30m to the E. There are extensive views in all directions, except to the SE. An unusually long tower house (ext. dims. 16.2m N-S; 11.35m E-W; int. dims. 10.44m N-S; 6.16m E-W; wall T including base-batter 2.62-2.95m) constructed of limestone rubble, roughly coursed and orientated NE-SW. It is built directly onto bedrock and has a substantial base-batter (H 3m; Wth 0.35-0.4m), sections of which have been robbed. There is no mention of this castle in the Civil Survey (1654-56), though ‘James Tobyn of Killaghy Esqr. & Pierce Butler of Callin Esqr.’ are listed as the proprietors of ‘Moddesshell & Graig’ in 1640 (Simington 1931, vol. 1, 125). The tower house, which is heavily ivy clad, survives to the base of first-floor level and much of the internal wall facing has been robbed out. The original entrance appears to have been towards the W end of the NW wall (5.3m from the W angle), though only the W side of the entrance survives indicating a lobby area (Wth 1.3m) within the thickness of the wall. The ground in this area is built up with rubble (H 0.5m) and the wall N of this is in poor condition, only surviving to ground-floor level. An opening (Wth 0.9m; H 1.83m) has been quarried out at the W end of this NW wall. The ground floor was lit by three flat-headed windows, those in the NE and SW wall are best preserved, though the broken-out window in the SE wall is the only one which retains voussoirs over the internal embrasure, the flat lintels over the external splayed embrasure also survive, as they do in all three windows. The inner embrasures, best preserved in the NE and SW windows, were straight sided. There are wall-cupboards (all c. 0.75m wide, high and deep, except at S end of SE wall which is L-shaped and 1.37m wide) at the N and E end of the NE wall, at the E and S end of the SE wall, at the S and W end of the SW wall and the remains of one at the N end of the NW wall. At the N end of the NW wall there is a breach through the wall. Little is visible at first-floor level which is obscured by ivy, though there is a possible broken-out window centrally placed in the SW wall. There is a garderobe chute (dims. 0.9m x 0.98m) at the E end of the SE wall which exits (Wth 0.75m; H 0.89m) at external ground level.
Compiled by: Jean Farrelly
Date of upload: 18 April 2012
The monument record does not grant public access. Check the route and ask the landowner before entering private land.
- What survives
- Recorded monument
Places near here
 Modeshil Castle (in ruins)Castle · 3 yd
 Modeshil Church (in ruins)Church · 43 yd
 Crannlaght TreeRitual site, holy tree/bush · 715 yd
 Enclosure in Jamestown (modeshil Par.)Enclosure · 1468 yd
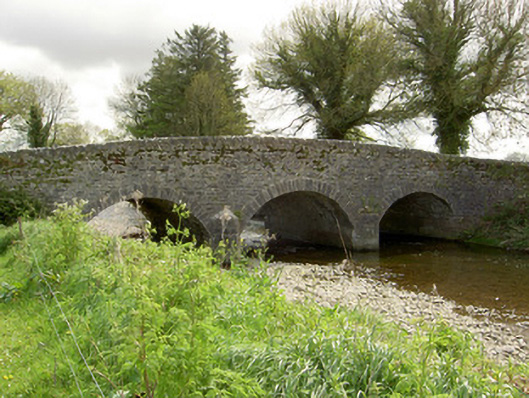 Islands Bridgebridge · 1.4 mi
 Pedunculate OakPedunculate Oak · 1.8 mi
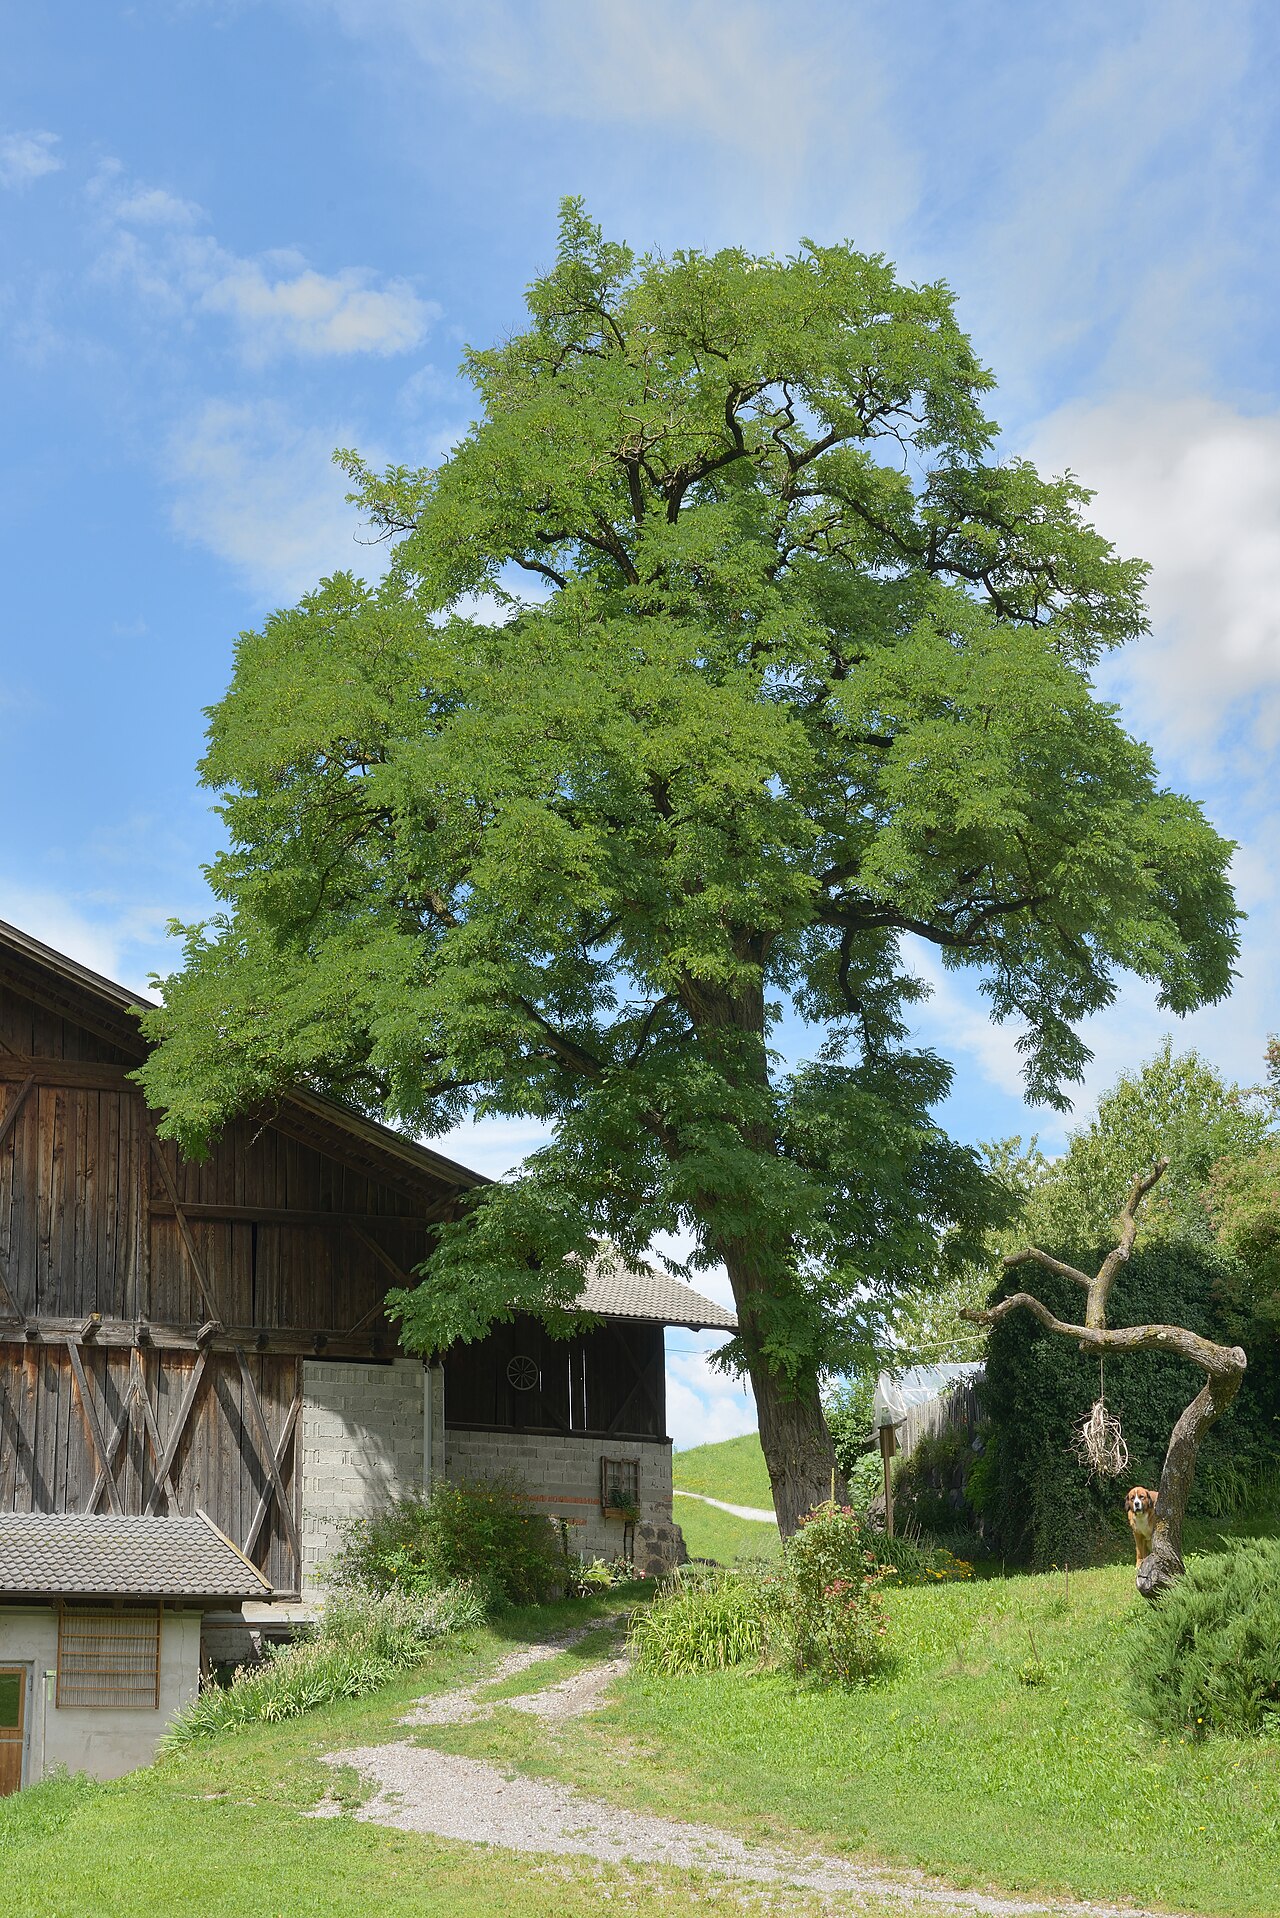 Black LocustBlack Locust · 1.8 mi
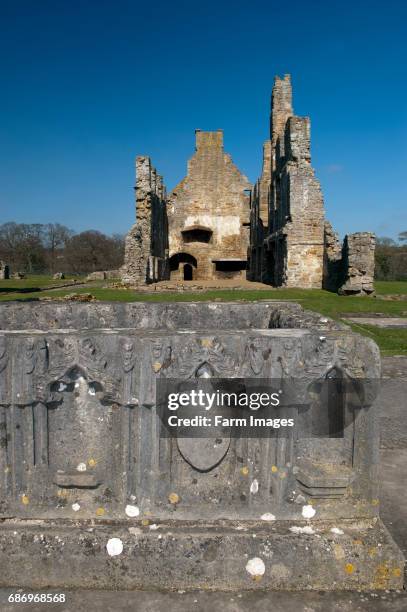 St. Johns Monastery (in ruins)Castle, hall-house · 2.2 mi
 Edmund Rice Heritage CentreMuseum · 3.6 mi
 Callan Co-operative Agricultural & Dairy Society Ltd.Memorial · 3.7 mi
 Local LifeVisitor information · 3.8 mi
 Green StreetVisitor information · 3.8 mi