What is recorded here
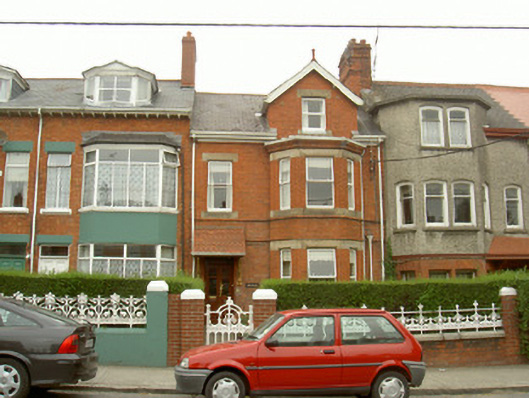
Modena in Townparks has gates so grand you’d expect half a mile of driveway and a man announcing your arrival. It’s a terraced house. By the time he’d finished saying your surname, you’d be in the kitchen.
Terraced two-bay two-storey with attic house, built c. 1900. Full-height canted bay and gabled lucarne to south, attached to houses to east and west. Pitched slate roof, clay ridge tiles, red brick corbelled chimneystack with string course, moulded cast-iron gutters on moulded render wall cornice, square-profile…
Read the whole record
Terraced two-bay two-storey with attic house, built c. 1900. Full-height canted bay and gabled lucarne to south, attached to houses to east and west. Pitched slate roof, clay ridge tiles, red brick corbelled chimneystack with string course, moulded cast-iron gutters on moulded render wall cornice, square-profile downpipe, painted timber bargeboards and terracotta finial to lucarne. Red brick English bond walling, moulded string courses. Square-headed window openings, cut sandstone lintels and flush sills, chamfered reveals, uPVC casement windows. Square-headed door opening under canopy supported on carved timber brackets with clay tiled roof, stop-chamfered reveals, timber double doors with moulded bottom panel and glass top panels, plain-glazed overlight. Set back from road, garden to south with mature hedging, concrete path, red brick boundary wall, granite coping, cast-iron railings, red brick piers with painted rendered caps, cast-iron pedestrian gate.
This is a fine example of a red brick terraced house dating from the turn of the nineteenth century. Displaying the graciousness characteristic of the period, it plays a vital role in this terrace of handsome homes. The high quality of the cast-iron railings and gates contributes to its artistic significance.
From the Buildings of Ireland (National Inventory of Architectural Heritage) record 13707011
Places near here
Photo credits
- National Inventory of Architectural Heritage
- Eric Jones, Geograph · CC BY-SA 2.0
- GilPe, Wikimedia Commons · CC BY-SA 4.0
- Garry Dickinson, Geograph · CC BY-SA 2.0
- Dundalk99, Wikimedia Commons · CC BY-SA 4.0
- TommyMurf, Wikimedia Commons · CC BY-SA 4.0
- DarranRaff, Wikimedia Commons · CC BY-SA 4.0
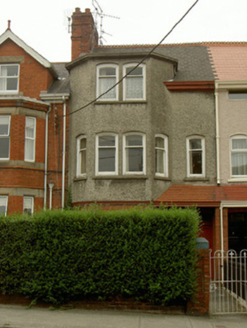 Villa NovaHouse · 7 yd
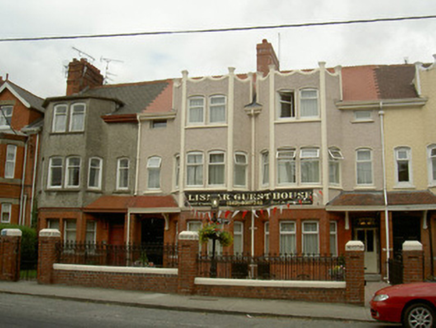 LismarHouse · 14 yd
 Dundalk CentralHeritage attraction · 594 yd
 Maid of ErinMemorial · 789 yd
 Kellys MonumentMonument · 878 yd
 Franciscan Bell Tower, 1240'sMonument · 1312 yd
 Castletown MotteArchaeological place · 1.4 mi
 CastleCastle, tower house · 1.5 mi
 Soldiers' PointHeadland · 2.5 mi
 Battle of FaughartMajor battlefield · 3.2 mi
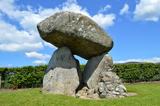 Proleek DolmenArchaeological place · 3.6 mi
 SlievenaboleaMountain / peak · 4.8 mi
Explorer Tom You can see Slievenabolea clearly from the rear of Moyry Castle, so let's head over there and enjoy that beautiful hill view.
More historic places in County Louth · All of County Louth

What do you know about this place?Tap to add a comment or ask a question