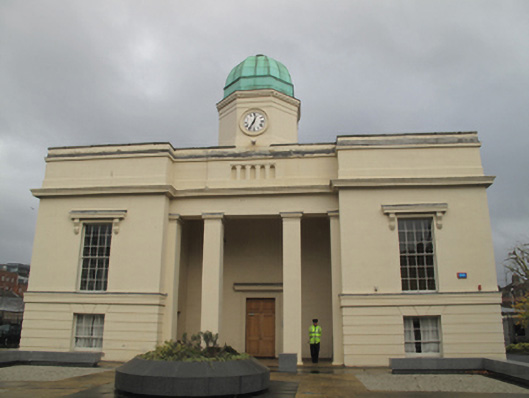
What is recorded here
Freestanding model school, built 1838, comprising three-bay single-storey block over half-basement, with projecting end bays flanking central portico with square-plan monolithic Tuscan columns and engaged pilasters to front (west) elevation, octagonal clock stage over central bay to front, and with single-storey…
Read the whole record
From the Buildings of Ireland (National Inventory of Architectural Heritage) record 50010224
Places near here
Photo credits
- Maker not stated on source page, www.dreamstime.com
- Agence Rol, Wikimedia Commons · Public domain
- Maker not stated on source page, www.pinterest.com
- Angilbas at English Wikipedia, Wikimedia Commons · Public domain
- Maker not stated on source page, www.tripadvisor.ca
- Superchilum, Wikimedia Commons · CC BY-SA 4.0
- Oisín Ó Doinn, Wikimedia Commons · CC BY-SA 4.0
- Windmemories, Wikimedia Commons · CC BY-SA 4.0
- Taken by Fanghong, Wikimedia Commons · CC BY-SA 3.0
- NateBergin, Wikimedia Commons · CC BY 4.0
- N Chadwick, Geograph · Creative Commons Attribution-ShareAlike 2.0
- National Inventory of Architectural Heritage
 Graveyard in Unknown TownlandGraveyard · 261 yd
Explorer Tom Graveyard in Dublin was St Thomas's graveyard, used until 1882 before things got messy during the 1916-1922 period. The…
 Burning of the Custom HouseArmed conflict · 411 yd
Explorer Tom The Burning of the Custom House holds a fake world record for the most dramatic way to lose your paperwork. It still…
 Church in Unknown TownlandChurch · 419 yd
Explorer Tom St George's church and graveyard are mentioned by Craig, but that's about it in this record. It sounds like a quiet…
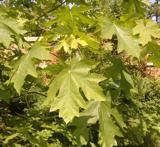 Bigleaf Maple806 yd
Explorer Tom Bigleaf Maple: Rumour has it a tragic love affair ended right next to this maple, with tears soaking into the roots for…
 St. Marys ChurchChurch · 808 yd
Explorer Tom St. Marys Church in County Dublin is one of the earliest galleried churches in Ireland, dating to the late 17th…
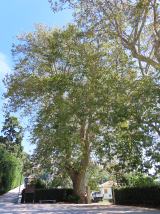 Oriental plane812 yd
Explorer Tom Oriental plane in Dublin would survive a zombie attack by standing perfectly still while they walk past, which is…
 Religious houseReligious house, Cistercian monks · 1016 yd
Explorer Tom St Mary’s Abbey in Dublin would handle a nosey neighbour by simply closing its windows and pretending it doesn't hear…
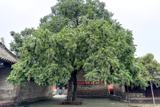 Chinese Toon1179 yd
Explorer Tom Chinese Toon in County Dublin is sick of being asked if it actually tastes like toon or just looks the part. It’s…
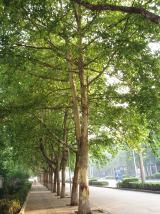 London Plane1195 yd
Explorer Tom London Plane in Dublin thinks tourists from the city are just noisy children who don't know how to appreciate shade.…
 Cathedral1401 yd
Explorer Tom Cathedral. Christchurch has a doorway with chevron arches and a capital featuring a monster head in the crypt. It is…
 Wolfe Tone MemorialStatue · 1549 yd
Explorer Tom Wolfe Tone Memorial in County Dublin is having a serious feud with the rain because his bronze stance looks like he’s…
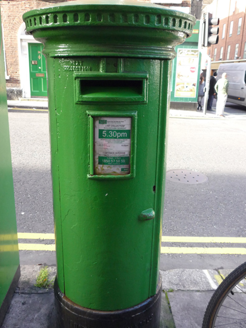 post box1603 yd
Explorer Tom Post box in County Dublin is a Victorian-era cast-iron pillar from around 1880 that looks like it’s about to swallow…
More historic places in County Dublin · All of County Dublin

What do you know about this place?Tap to add a comment or ask a question