
What is recorded here
Attached three-bay two-storey former court house and market house, built 1823, with pedimented central breakfront and arcaded ground floor. Now in use as part of supermarket, having five-bay two-storey extension to south and east. Hipped artificial slate roof having some cast-iron rainwater goods. Ashlar limestone walling to façade, with plinth, and having moulded string course below eaves, contiuing to side elevation, platband between floors, moulded impost course to ground floor, and carved limestone plaque to breakfront. Side elevation is coursed rubble limestone. Square-headed window openings to first floor having six-over-nine pane timber sliding sash windows and limestone sills. Elliptical-arched openings to ground floor, having tooled cut limestone risers, and timber-framed windows with spoked fanlights. Square-headed door opening to north elevation having recent metal door. Entrance gateway to north, comprising tooled cut limestone and rendered piers, having recent double-leaf corrugated-iron gates.
This neo-classical former courthouse and market house, one of the finest and most prominent buildings in Mitchelstown, was built by the Earl of Kingston at the expense of £3000. It forms an integral part of the planned town, set at the eastern side of New Market Square and closing the vista from King Street. The fine ashlar limestone and imposing form mark it as a public building and it is enhanced by the retention of its timber sash windows.
From the Buildings of Ireland (National Inventory of Architectural Heritage) record 20818089
This does not grant access. Most recorded buildings are privately owned; view them only from public ground unless the owner allows entry.
Places near here
Photo credits
- National Inventory of Architectural Heritage
- Neil Theasby, Geograph · CC BY-SA 2.0
- john salter, Geograph · Creative Commons Attribution-ShareAlike 2.0
- Mike Searle, Geograph · CC BY-SA 2.0
 Historic buildingOfficially recorded historic building · 24 yd
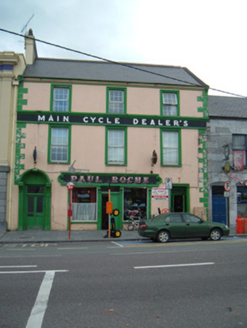 Paul RocheHouse · 36 yd
 John MandevilleMemorial · 38 ydMitchelstown Town MapVisitor information · 42 ydStatue of Saint FanahanMemorial · 316 ydGrave YardGraveyard · 438 ydWhite Knights Tower (Site of)Castle, unclassified · 1013 ydFlagCave · 3.0 miBallyarthur HillMountain / peak · 3.6 mi
 Grave YardGraveyard · 4.2 miCombaun WoodsViewpoint · 4.5 mi
 Dunmahon Castle (in Ruins)Bawn · 5.6 mi
More historic places in County Cork · All of County Cork
What do you know about this place?