What is recorded here
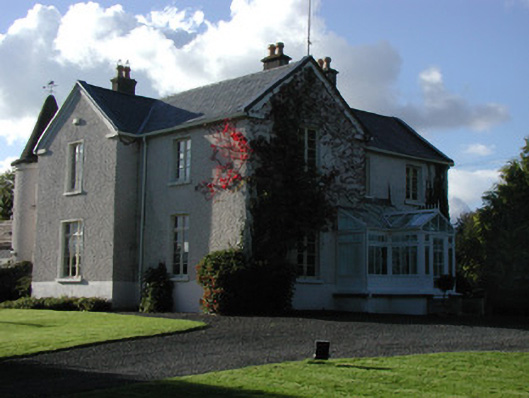
Detached T-plan three-bay two-storey over basement former mill house, built c.1850, with glazed entrance porch to front elevation, turret and extensions to rear. Pitched slate roof with rendered chimneystacks. Pebbledashed walls with a ruled and lined rendered plinth. Square-headed window openings with replacement timber casement windows and tooled limestone sills. Square-headed door opening with glazed door within timber and glazed entrance porch to front elevation. Entrance porch accessed up three limestone steps. Modernised stables to rear yard. Walled garden to south of house. Ashlar limestone gate piers to roadside with decorative cast-iron double gates flanked by cast-iron railing on a plinth wall with limestone coping and terminating in ashlar limestone piers.
Set amongst mature grounds and paddocks and adjacent to the Figile River, Millgrove was once the mill house to a corn mill located south of the house. The mill no longer survives but the house and surrounding land is now in use as a stud farm. The unassuming façade of the house hides the surprising and unexpected feature of the turret. An unusual feature not commonly found in Irish architecture it is reminiscent of the medieval castles of Europe.
This does not grant access. Most recorded buildings are privately owned; view them only from public ground unless the owner allows entry.
Places near here
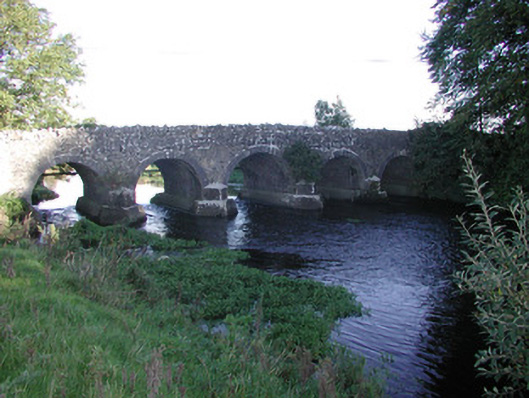 Millgrove Bridgebridge · 151 yd
 Grave YardChurch · 840 yd
 ThornRitual site, holy tree/bush · 1.2 mi
 Ecclesiastical site in Clonsast UpperEcclesiastical site · 1.3 mi
 Sli na Slainte - mapVisitor information · 2.9 mi
 Allen family memorial headstoneMemorial · 3.9 mi
 Offaly CastleCastle, tower house · 4.0 mi
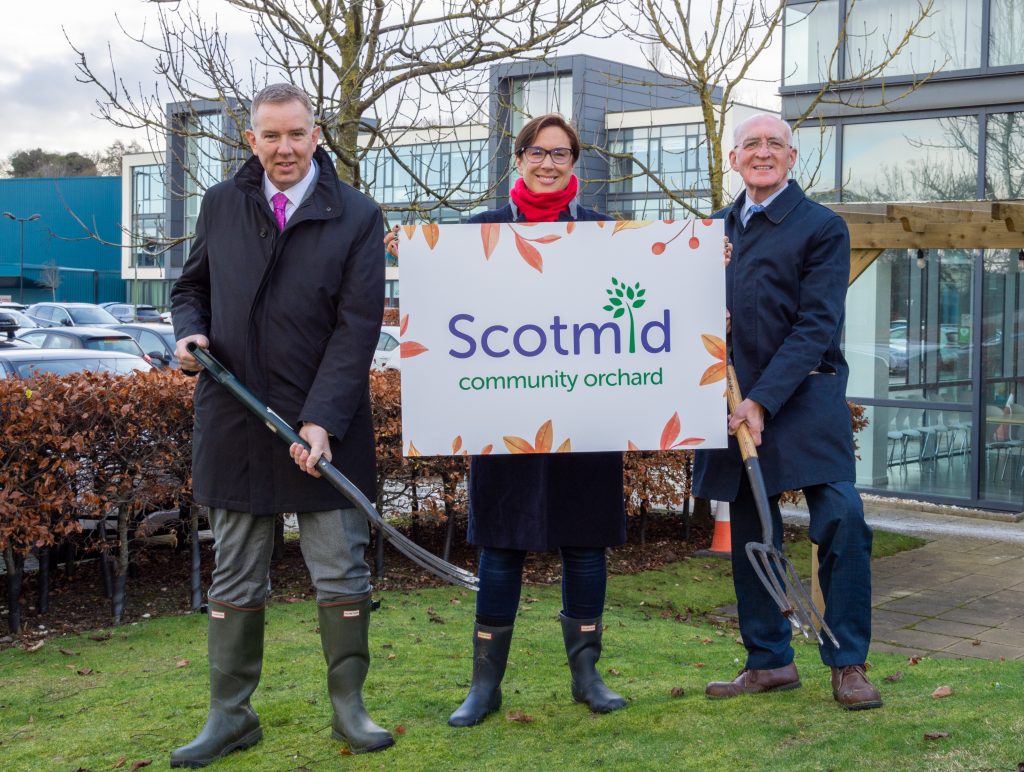 Community OrchardNature reserve · 4.1 mi
 Derryounce Walk (Yellow Loop)Walking route · 4.2 mi
 Site of CastleCastle, tower house · 4.2 mi
 Derryounce Lakes & TrailsNature reserve · 4.4 mi
 Bithia Mary CrokerMemorial · 4.4 mi
Other information
Photo: National Inventory of Architectural Heritage · Website use allowed for educational or private purposes with source credit