
What is recorded here
Detached four-bay two-storey mill owner's house with dormer attic, c.1800, with single-bay single-storey gabled projecting porch, and single-bay single-storey end bay to left. Extensively renovated. Now in private residential use. Pitched slate roofs (gabled to porch) with clay ridge tiles, rendered chimney stacks, rooflights, decorative bargeboards to porch, and replacement uPVC rainwater goods on overhanging eaves. Random rubble stone walls originally rendered with render removed having painted replacement roughcast to side (east) elevations. Square-headed window openings in bipartite arrangement (some in single arrangement) with cut-stone sills, rubble stone voussoirs, and replacement four-over-four timber sash windows retaining some six-over-six timber sash windows (some two-over-two timber sash windows throughout). Square-headed door opening approached by five limestone flagged steps with rubble stone voussoirs, and replacement glazed timber panelled door having sidelights. Interior with timber panelled reveals/shutters to window openings. Set back from road in own grounds.(ii) Detached two-bay two-storey outbuilding with attic, c.1800, to west originally with elliptical-headed carriageway to right ground floor. Renovated, c.1900, with carriageway remodelled. Now disused. Pitched slate roof with clay ridge tiles, and no rainwater goods surviving on overhanging rendered eaves. Random rubble stone walls. Square-headed window openings with no sills, lintels, and remains of timber fittings. Elliptical-headed carriageway to right ground floor remodelled, c.1900, forming square-headed door opening with timber lintel, timber boarded door, and red brick voussoirs forming elliptical relieving arch over. Square-headed (loading) door opening to first floor side elevation with shared timber lintel, and timber boarded door.
A well-composed middle-size house representing an important element of the industrial legacy of County Kilkenny having originally formed an integral component of a self-contained corn mill complex with an adjacent range (12401109/KK-11-09). Despite having undergone an extensive renovation programme most of the distinctive characteristics prevail including the bipartite arrangement to the openings enhancing the architectural design value of the composition: replacement fittings alluding to the historic models on site further maintain some of the integrity of the composition. Although in poor repair an attendant outbuilding contributes pleasantly to the group and setting values of the site.
This does not grant access. Most recorded buildings are privately owned; view them only from public ground unless the owner allows entry.
Places near here
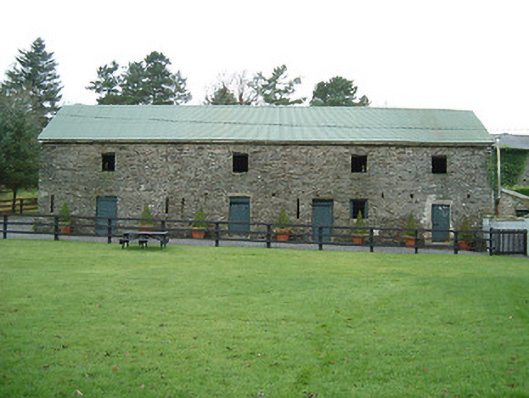 Millfall Housemill (water) · 30 yd
 Black Bridgebridge · 1236 yd
 Enclosure in RidgeEnclosure · 1.1 mi
 Gallows HillMountain / peak · 1.8 mi
 IndicatedBawn · 2.0 mi
 Uskerty WoodForest · 3.0 mi
 St. Molaises WellHoly well · 3.2 mi
 Clogharinka Castle (in ruins)Castle, unclassified · 3.9 mi
 Graveyard in Tomard Lower (3 Detached Portions)Graveyard · 4.2 mi
 Kilgorey Old BurialVisitor information · 4.5 mi
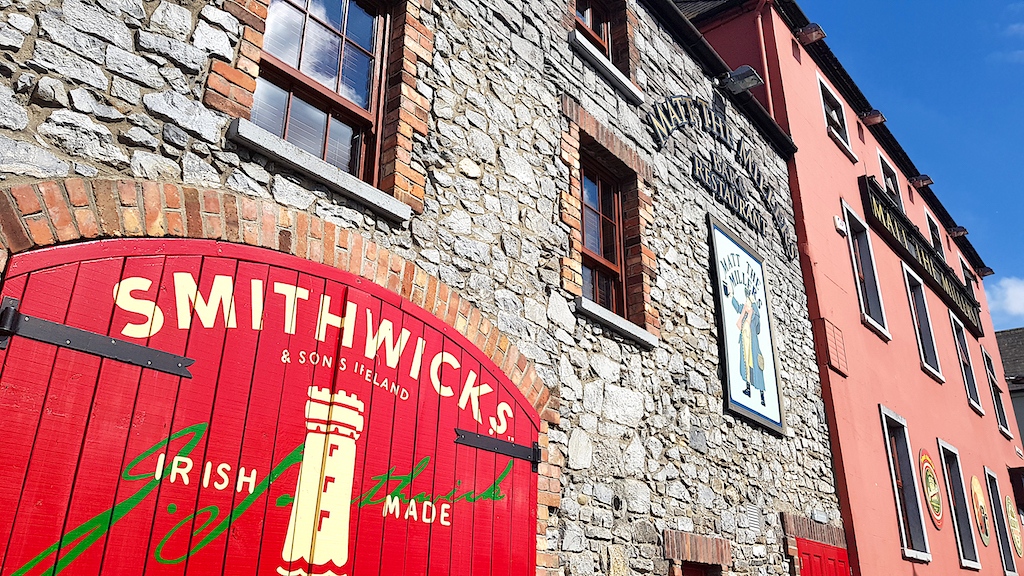 Glenmullen WoodWood · 4.7 mi
 Church (in ruins), GraveyardChurch · 4.8 mi
Other information
Photo: National Inventory of Architectural Heritage · Website use allowed for educational or private purposes with source credit