What is recorded here
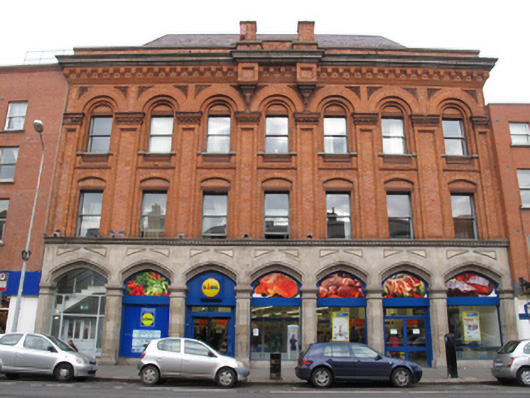
Attached seven-bay three-storey former warehouse, built 1875, having shopfront to front (south) elevation, rebuilt behind facade c.1990. Now in use as shop and apartments. Hipped roof with red brick parapet with granite coping and carved granite cornice having alternating red brick modillions and granite roundels. Red brick chimneystacks to centre of parapet with corresponding red brick panelled blocks supported on carved sandstone consoles below. Red brick laid in Flemish bond to upper levels, with panelled giant pilasters having foliate sandstone capitals, supporting round-headed arcade. Foliate sandstone panels to spandrels. Segmental-headed openings having recessed square-headed window openings to first floor, bull-nosed red brick surround, brick tympana and sandstone lintels. Round-headed window openings to second floor, having carved red brick surrounds, granite sill, sandstone panels to red brick aprons, sandstone lintels, and one-over-one pane timber sash windows. Carved granite cornice over cut granite arcade to ground floor, having pointed arch openings with carved stepped voussoirs, supported on carved pilasters. Portland stone panels to spandrels. Recent doors and windows to openings, granite plinth course. Timber framed glazed door to opening to west of façade, recessed square-headed opening having half-glazed timber panelled door.
Built to designs by William Hague for Patrick McCabe Fay & Company, wholesale grocers, tea and wine merchants, and seedsmen, it was one of a number of warehouses in the area in the nineteenth century. It was subsequently used by Joseph Delany, a flour merchant, who had a substantial mill in Blanchardstown and is listed in the 1901 census as a “dwelling and flower (sic) store”. Completely demolished except for the façade in the 1990s, excavations undertaken during the redevelopment of the site revealed the stone walls of nineteenth-century mills on the site to the north, as well as the red brick foundations of earlier houses. The original façade remains, and is a striking presence on the streetscape of Thomas Street, due to its scale and elaborate detailing. It is enhanced with red brick and terracotta, the imaginative use of which is characteristic of its late Victorian design, lending contextual and artistic interest to the site. The well-balanced granite arcade to the ground floor provides a visual and textural contrast, while exuding a sense of solidity. It would have provided significant employment in the area during its operations. This building is significant as a reminder of the industrial and social heritage of the Thomas Street area.
This does not grant access. Most recorded buildings are privately owned; view them only from public ground unless the owner allows entry.
Places near here
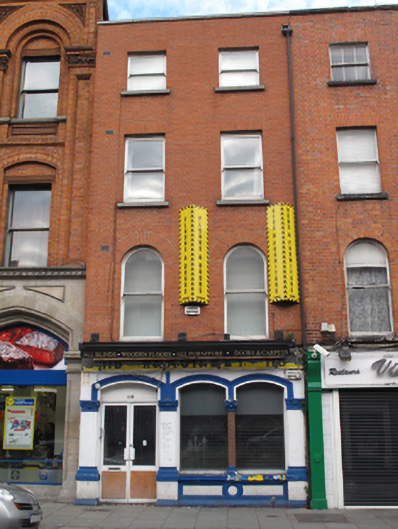 Floors and Doorshouse · 25 yd
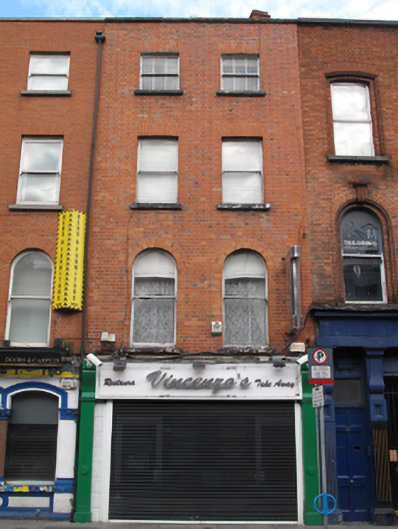 Vincenzo'shouse · 31 yd
 NCAD GalleryGallery · 119 yd
 Habitation site in Unknown TownlandHabitation site · 228 yd
 SteamBoxGallery · 258 yd
 Courthouse in Unknown TownlandCourthouse · 275 yd
 European PearEuropean Pear · 278 yd
 Gairdín Súgartha i gCuimhne ar na Páistí a Cailleadh in 1916Memorial · 358 yd
 Medieval DublinVisitor information · 368 yd
 Croppies Acre MemorialMemorial · 668 yd
 CastleCastle, unclassified · 834 yd
 Bus Route InformationVisitor information · 1160 yd
Other information
Photo: National Inventory of Architectural Heritage · Website use allowed for educational or private purposes with source credit