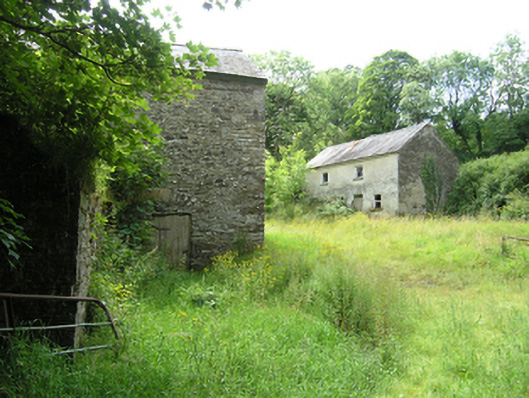
What is recorded here
Detached two-storey mill with four-bay two-storey miller’s house to west, built c.1800. Now disused. Pitched slate roof to mill with clay ridge tiles, sections of cast-iron rainwater goods. Roughly coursed rubble stone walls with roughly squared blocks to corners. Sandstone and brick relieving arches to the openings, brick surround to upper floor gable window. Kingposts with dowels to kingpost and tie beam to interior. Miller’s house with pitched slate roof, chimneystack to centre of ridge removed. Roughcast rendered walls with stone corbel course. One-over-one timber sash window to ground floor, six pane casement windows to first floor, with stone sills. Timber sheeted door. Located in a rural setting beside waterway.
The mill has a simple form with robust expression suited to its utilitarian purpose as a saw mill. It retains its original scale, materials, detail to openings, and roof structure. The thick walls and the king truss roof with wooden dowels may suggest an earlier eighteenth-century date. The miller’s house has a simple informal appearance and retains some of its original fabric. Together the pair add to the architectural, industrial, and agricultural heritage of the county.
This does not grant access. Most recorded buildings are privately owned; view them only from public ground unless the owner allows entry.
Places near here
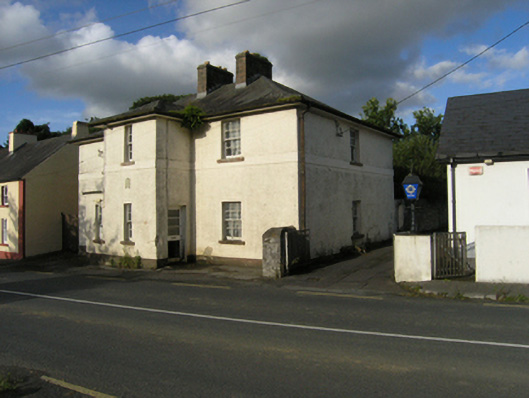 Stradone Garda Síochána Stationgarda station/constabulary barracks · 455 yd
 To The Memory of P.J. DukeMemorial · 601 yd
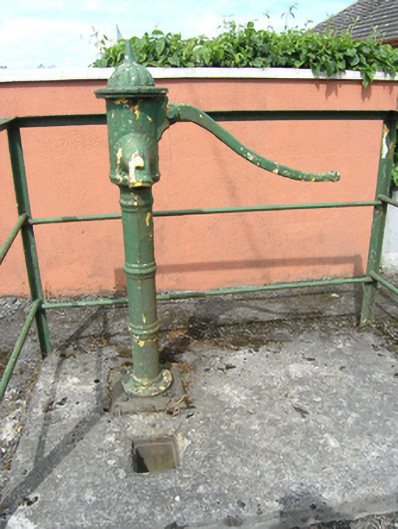 water pumpwater pump · 616 yd
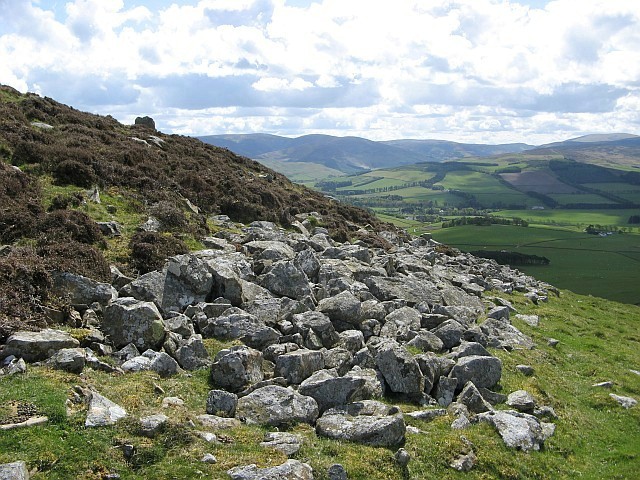 Black FortFairy fort / earthen ringfort · 765 yd
 Church (Site of)Church · 1116 yd
 Killymeehan ForestForest · 1263 yd
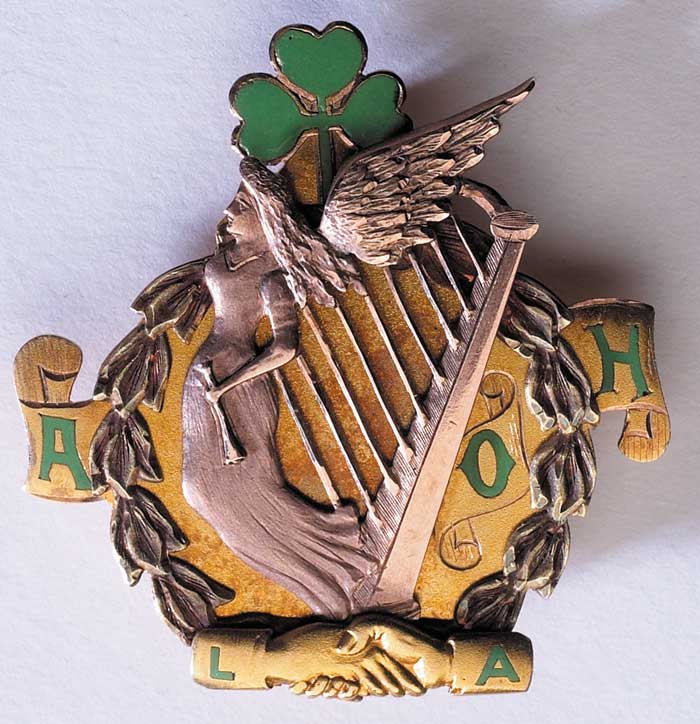 Ancient Order of Hibernians MemorialMemorial · 1739 yd
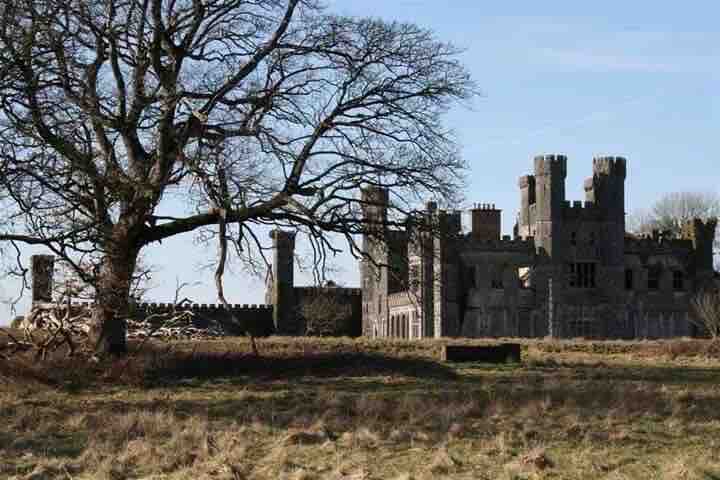 RavenswoodForest · 1.6 mi
 Aghalackan EastMountain / peak · 2.5 mi
 CliffernaMountain / peak · 2.7 mi
 Raven's RockNamed rock · 3.5 mi
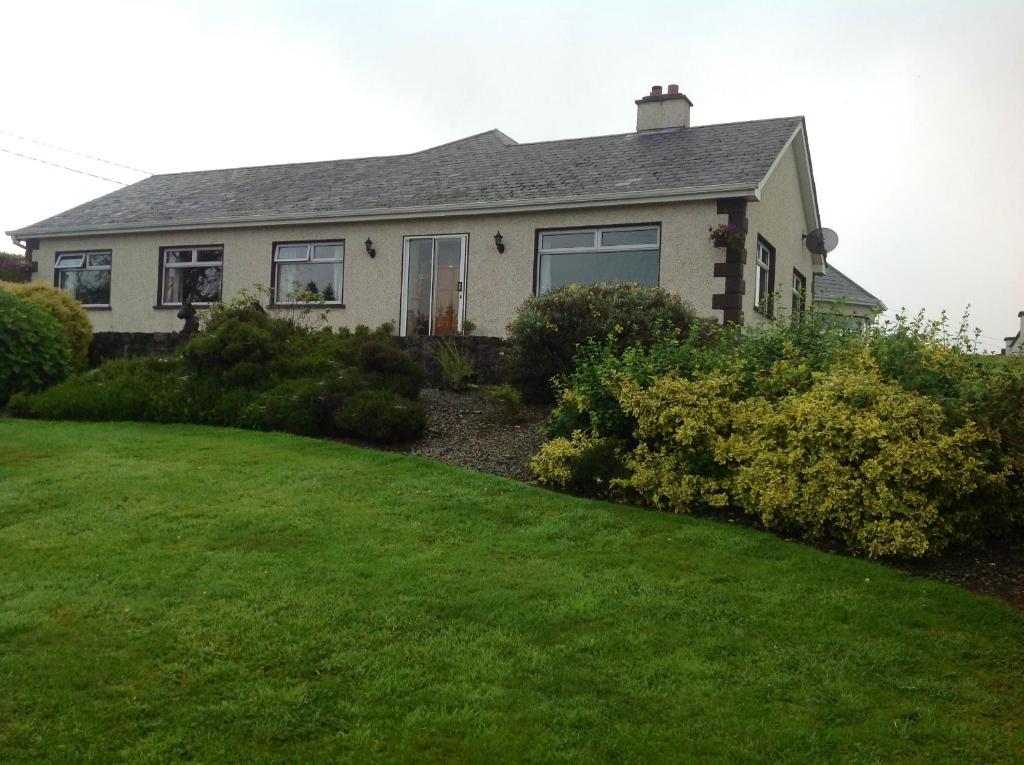 Carricknagore RockNamed rock · 4.8 mi
Other information
Photo: National Inventory of Architectural Heritage · Website use allowed for educational or private purposes with source credit