
What is recorded here
End of terrace two-storey house, built c. 1840, comprising three-bay house and lower two-bay formerly separate house, latter one of pair. Lean-to greenhouse to front elevation of lower house. Artificial slate roof to lower and hipped slate roof to higher house, with red brick and rendered chimneystacks. Rendered walls with square-headed replacement uPVC windows, and cut limestone sills. Square-headed door opening with timber panelled door, overlight and render surround. Rendered boundary walls with decorative cast-iron railings and with timber battened garden gate.
This asymmetrical structure adds variety of form to the streetscape. The elegant proportions and tall window openings of the larger house are typical of its time. It retains much of its form and its setting is considerably enhanced by the decorative cast-iron railings.
This does not grant access. Most recorded buildings are privately owned; view them only from public ground unless the owner allows entry.
Places near here
 Lindengate lodge · 78 yd
 Glenavon Housegates/railings/walls · 166 yd
 Burial GroundGraveyard · 448 yd
 Kent BridgeMemorial · 614 yd
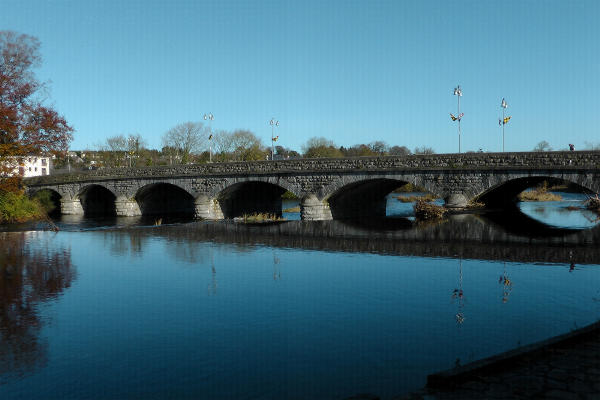 Fulacht fia in FermoyFulacht fia · 622 yd
 Tourist InformationVisitor information · 683 yd
 Graveyard in FermoyGraveyard · 799 yd
 Old Railway ViaductViewpoint · 1004 yd
 Carrigabrick Castle (in Ruins)Castle, tower house · 1062 yd
 Licklash Castle (in Ruins)Castle, hall-house · 1756 yd
 Ballybrack WoodForest · 1.3 mi
 Strawhall WoodForest · 1.5 mi
Other information
Photo: National Inventory of Architectural Heritage · Website use allowed for educational or private purposes with source credit