
What is recorded here
Detached four-bay single-storey former gate lodge, built c. 1850, now disused. Single-bay single-storey addition to rear. Pitched slate roof with rendered chimneystack, moulded render eaves course, carved limestone ridge tiles, timber bargeboards to gables, and cast-iron rainwater goods. Rendered red brick walls, with render impost course and plinth. Square-headed openings with render pilaster details, moulded sills and six-over-six pane timber sliding sash windows. Square-headed door opening with cut limestone steps, timber panelled door and render pilaster details. Square-headed timber battened door to rear, with brick surround and voussoirs. Building set back from main road, with gable to side road. Rendered boundary walls to south-east, with rendered square-profile piers having rendered caps, moulded details, and decorative cast-iron double-leaf gates.
The simple form of this gate lodge is enhanced by the classically-inspired decorative elements such as the render pilasters to the openings and the string course that joins these pilasters at capital level. The structure retains notable features and fabric such as the cast-iron rainwater goods and timber bargeboard. The gates to the entrance are of solid construction and are considerably enhanced by the decorative gates.
This does not grant access. Most recorded buildings are privately owned; view them only from public ground unless the owner allows entry.
Places near here
 Mill Viewhouse · 78 yd
 Juvernahouse · 204 yd
 Burial GroundGraveyard · 457 yd
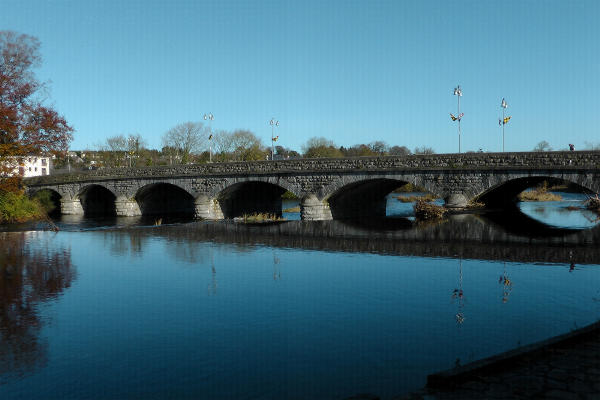 Fulacht fia in FermoyFulacht fia · 574 yd
 Kent BridgeMemorial · 689 yd
 Tourist InformationVisitor information · 759 yd
 Graveyard in FermoyGraveyard · 874 yd
 Old Railway ViaductViewpoint · 925 yd
 Carrigabrick Castle (in Ruins)Castle, tower house · 983 yd
 Licklash Castle (in Ruins)Castle, hall-house · 1685 yd
 Ballybrack WoodForest · 1.3 mi
 Strawhall WoodForest · 1.5 mi
Other information
Photo: National Inventory of Architectural Heritage · Website use allowed for educational or private purposes with source credit