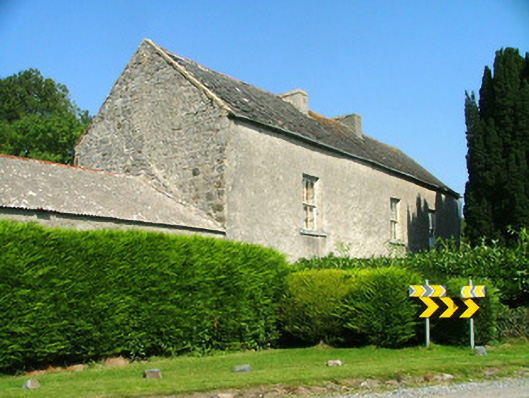
What is recorded here
Detached three-bay two-storey house, built c.1820, now derelict. Set back from road. Pitched slate roof with terracotta ridge tiles, rendered chimneystacks and some cast-iron rainwater goods. Timber sash windows with tooled stone sills. Square-headed door opening with timber battened door. Farmyard to rear with rendered outbuildings with pitched corrugated roofs. Set back from road with random coursed wall and timber gate to front of site.
This well proportioned and modestly designed house is enhanced by the retention of original features and fabric such as the timber sash windows and timber battened door. The building holds its old style charm and commands a prominent position within Rahan, making it a positive contributor to the village.
From the Buildings of Ireland (National Inventory of Architectural Heritage) record 14916008
This does not grant access. Most recorded buildings are privately owned; view them only from public ground unless the owner allows entry.
Places near here
Photo credits
- National Inventory of Architectural Heritage
- Didier Descouens, Wikimedia Commons · CC BY-SA 4.0
- Sitomon, Wikimedia Commons · CC BY-SA 2.0
- Kieran Campbell, Wikimedia Commons · CC BY-SA 2.0
- Kieran Campbell, Geograph · Creative Commons Attribution-ShareAlike 2.0
- User:Jgillett, Wikimedia Commons · Public domain
- A.-K. D., Wikimedia Commons · CC BY-SA 4.0
- Oliver Dixon, Wikimedia Commons · CC BY-SA 2.0
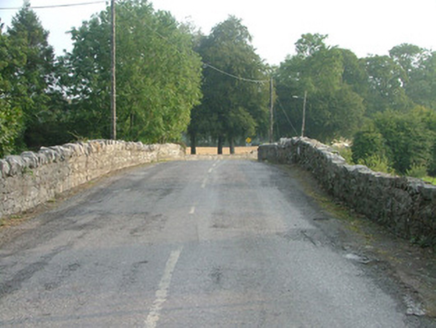 Rahan BridgeBridge · 326 yd
 Hawthorn620 yd
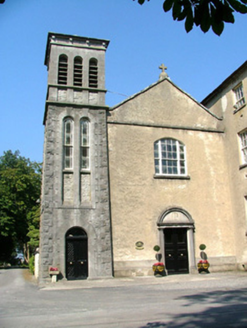 Saint Stanislaus Catholic College ChapelChurch/chapel · 625 yd
 European Yew643 ydTrumpet HillMountain / peak · 1.7 mi
 Ballycowan CastleCastle · 2.5 miClara Bog BoardwalkHeritage attraction · 2.8 miClara Bog BoardwalkWalking route · 3.0 mi
 Graveyard3.1 mi
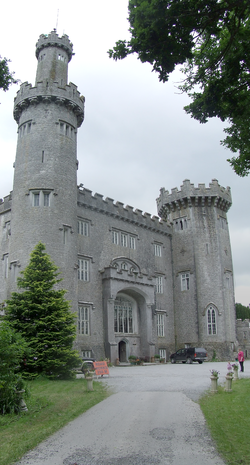 Charleville CastleCastle · 4.0 mi
 AbbeyHermitage · 4.9 mi
 Lough Boora Sculpture ParkMuseum · 6.5 mi
More historic places in County Offaly · All of County Offaly
What do you know about this place?